 1 / 25
427 - 543 RICHMOND STREET W
Toronto (Waterfront Communities), Ontario, M5V0W9
$499,000
Bedrooms
2
Bathrooms
2
Parking
0
About this property
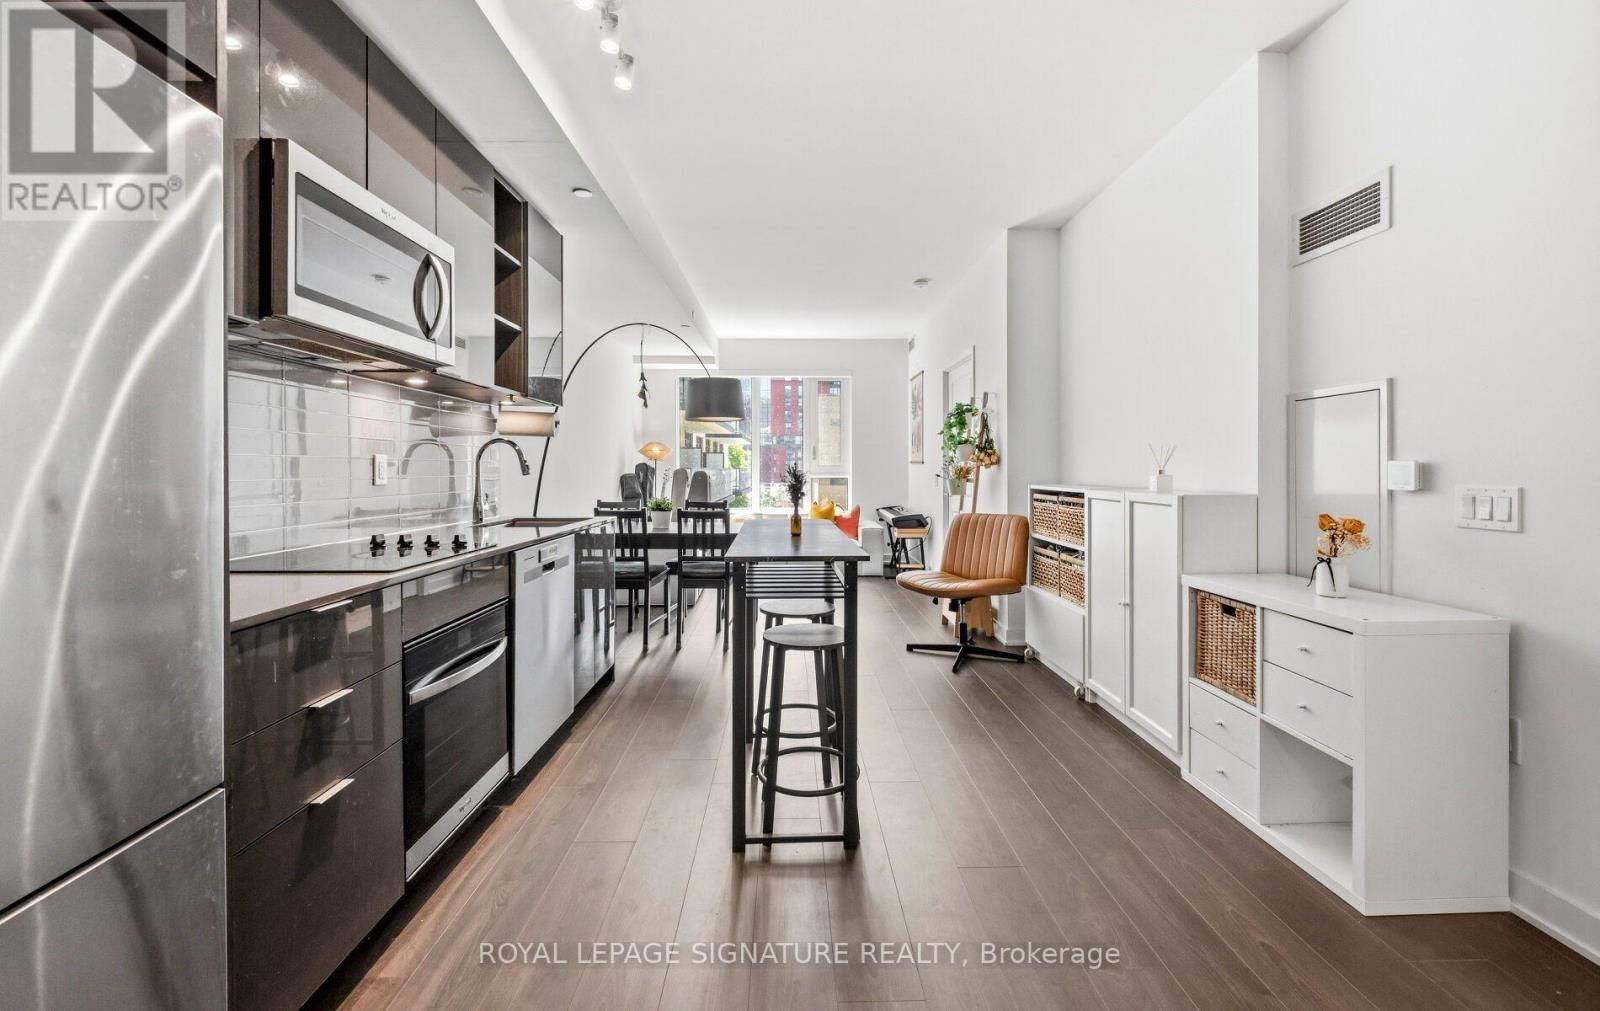
Spacious King West living! Location and Layout matters! Offering approximately 755 sq. ft., this well-proportioned 1+1 bedroom suite delivers the space and functionality of a two-bedroom layout. 9 ft High ceilings and desirable South exposure enhance the sense of openness and natural light, making the suite feel even more spacious in person. Enjoy a open, SOUTH-facing pool view and the added convenience of a LOCKER LOCATED ON THE SAME FLOOR. Ideal for storing bicycles, seasonal items, and everyday essentials without needing to use the elevator. Ideally located near Portland Street in the heart of King West, you'll be steps from some of Toronto's best restaurants, cafés, entertainment, transit, and downtown conveniences. With comparatively reasonable maintenance fees, this suite offers an exceptional combination of comfort, convenience, and value in one of downtown Toronto's most vibrant neighbourhoods. (id:66779)
Rooms
| Living room | Flat | — |
| Dining room | Flat | — |
| Kitchen | Flat | — |
| Primary Bedroom | Flat | — |
| Den | Flat | — |
Details
- Cooling
- Central air conditioning
- Heating
- Forced air, Natural gas
- List aor
- Toronto
- Basement
- None
- Flooring
- Laminate
- Appliances
- Washer, Refrigerator, Dishwasher, Stove, Dryer
- Directions
- Richmond / Portland
- Fireplace
- No
- Lot features
- Balcony, In suite Laundry
- Structure type
- Apartment
- Association fee
- 570.42
- Association name
- Shelter Canadian Properties Ltd
- Parking features
- Garage, Underground
- Tax annual amount
- 3,958.96
- Building features
- Storage - Locker
- Exterior features
- Concrete
- Community features
- Pets Allowed With Restrictions
- Bedrooms above grade
- 1
- Bedrooms below grade
- 1
- Property attached
- Yes
- Association fee includes
- Common Area Maintenance, Heat, Water, Insurance, Parking
- Association fee frequency
- Monthly
More in Toronto




The trademarks REALTOR®, REALTORS®, and the REALTOR® logo are controlled by The Canadian Real Estate Association (CREA) and identify real estate professionals who are members of CREA. The trademarks MLS®, Multiple Listing Service® and the associated logos are owned by CREA and identify the quality of services provided by real estate professionals who are members of CREA. Listing data is provided by the REALTOR.ca Data Distribution Facility (DDF®) and is deemed reliable but is not guaranteed accurate by CREA.