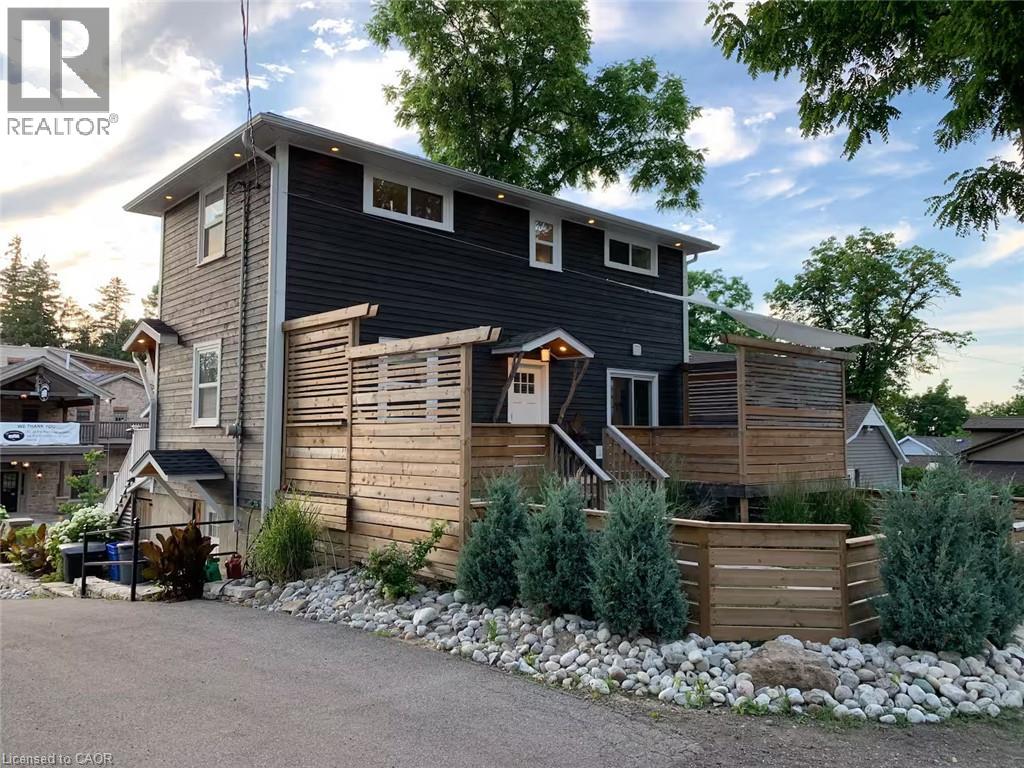
 1 / 25
426 WILSON Street E Unit# 2
Ancaster, Ontario, L9C2C3
Price on request
Bedrooms
2
Bathrooms
2
Living area
1,100 square feet
Parking
10
Year built
1921
About this property
Welcome to our luxurious fully furnished apartment! This spacious and stylish unit features modern amenities and tasteful decor, creating a comfortable and inviting atmosphere. With a fully equipped kitchen and a cozy living area, you'll feel right at home. Enjoy the convenience of high-speed internet, a flat-screen TV, and a dedicated workspace. Located in a prime neighbourhood with easy access to shopping, dining, and public transportation. The space: Easy Access Additional Parking Private Entrance Wonderful Outdoor Space Open (yet Cozy) Main Floor Living Close to Hamilton International Airport Close to McMaster University and Children's Hospital Triple AAA Tents required. Please provide an up-to-date Equifax report, an employment letter with paystub, references, and government ID with all offers. No Smokers Please, Pets at Landlords discretion (id:66779)
Rooms
| 5pc Ensuite bath | Second level | — |
| Primary Bedroom | Second level | 11'2'' x 11'7'' |
| Bedroom | Second level | 12'5'' x 9'8'' |
| Kitchen | Main level | 9'8'' x 14'11'' |
| 2pc Bathroom | Main level | — |
| Living room/Dining room | Main level | 12'5'' x 21'5'' |
Details
- Sewer
- Municipal sewage system
- Cooling
- Central air conditioning
- Heating
- Forced air, Natural gas
- List aor
- Cornerstone
- Stories
- 2
- Basement
- Unfinished, Partial
- Utilities
- Natural Gas, Electricity, Cable
- Year built
- 1,921
- Appliances
- Washer, Refrigerator, Range - Gas, Dishwasher, Dryer, Microwave, Freezer, Hood Fan, Window Coverings
- Directions
- Wilson Street East between Rousseaux and Sulphur Springs.
- Fireplace
- No
- Lot features
- Conservation/green belt, Crushed stone driveway
- Water source
- Municipal water
- Structure type
- House
- Security features
- Smoke Detectors
- Community features
- Quiet Area, School Bus, Community Centre
- Zoning description
- C5A
- Bedrooms above grade
- 2
- Bedrooms below grade
- 0
- Property attached
- No
- Above grade finished area
- 1,100
More in Ancaster

The trademarks REALTOR®, REALTORS®, and the REALTOR® logo are controlled by The Canadian Real Estate Association (CREA) and identify real estate professionals who are members of CREA. The trademarks MLS®, Multiple Listing Service® and the associated logos are owned by CREA and identify the quality of services provided by real estate professionals who are members of CREA. Listing data is provided by the REALTOR.ca Data Distribution Facility (DDF®) and is deemed reliable but is not guaranteed accurate by CREA.