 1 / 25
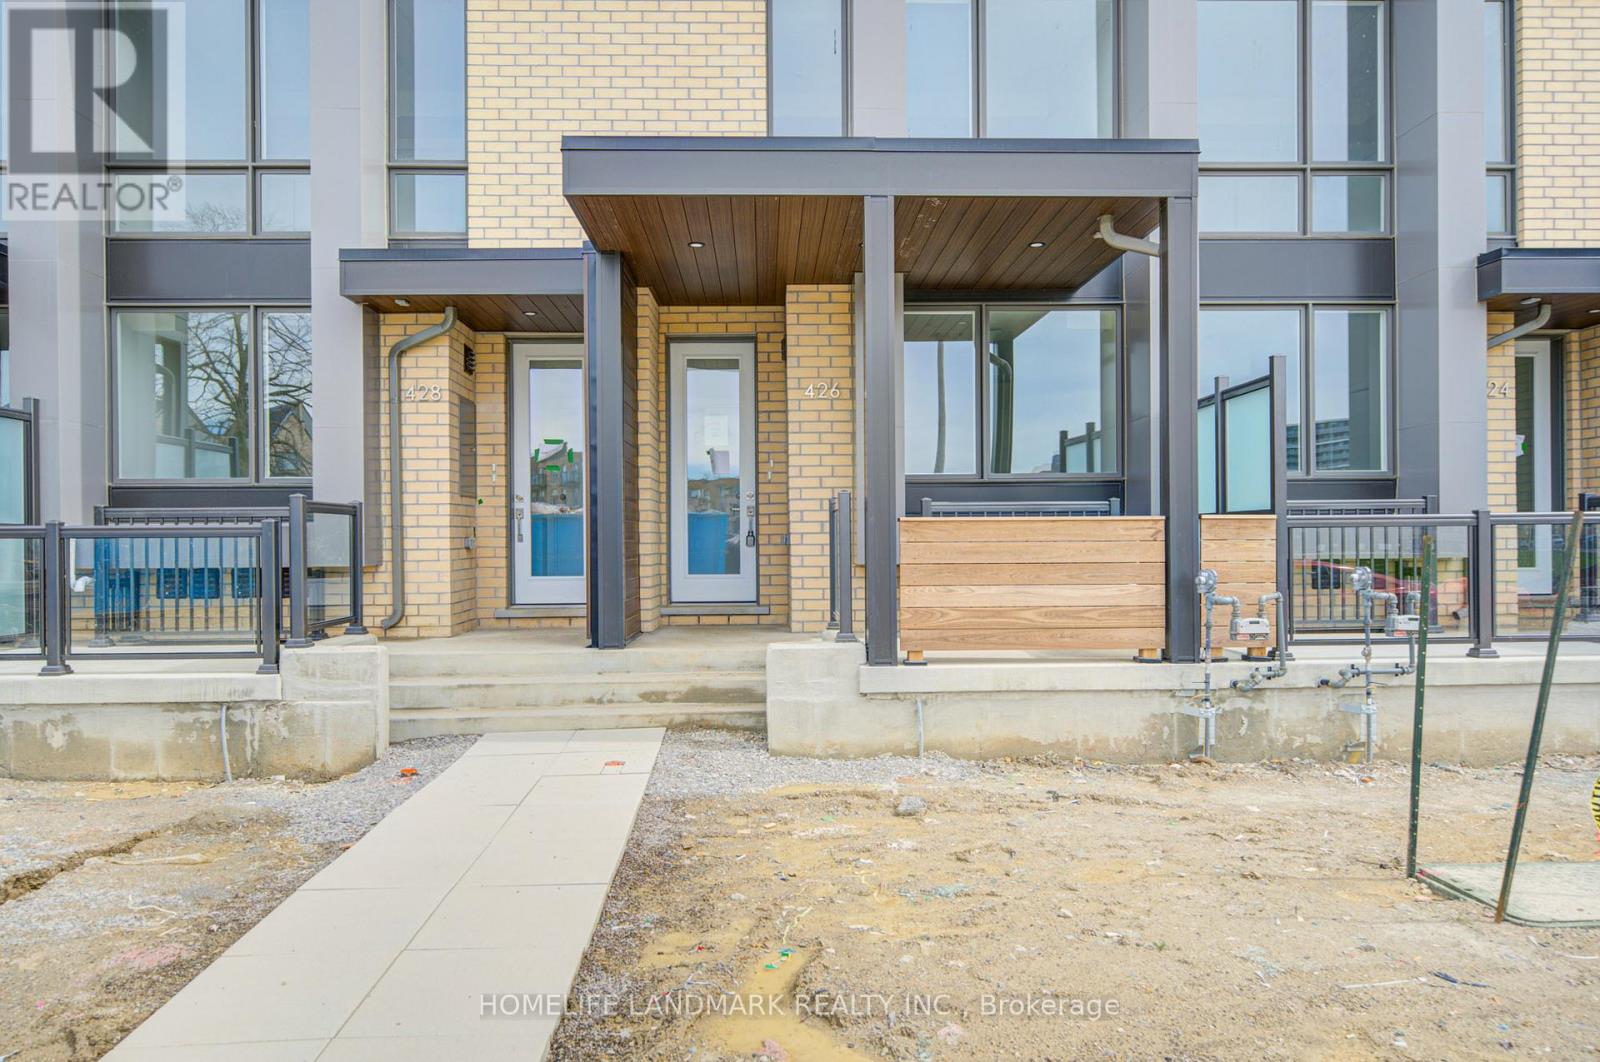
426 NEW LAWRENCE HEIGHTS WAY BOULEVARD
Toronto (Englemount-Lawrence), Ontario, M6A0E6
Price on request
Bedrooms
4
Bathrooms
4
Parking
2
About this property
Discover modern urban living at its finest in this brand-new, four-bedroom, four-washroom townhouse nestled within a vibrant master-planned community. Designed with sophistication and functionality in mind, this home offers the perfect blend of luxury and privacy. Key Features You'll Love: Premium Upgrades: No detail has been overlooked. Thousands have been invested in high-end finishes and modern upgrades throughout the home, ensuring a polished, "magazine-ready" aesthetic. Spacious Layout: With four generously sized bedrooms and four sleek washrooms, there is ample space for families, professionals, or those needing a dedicated home office. Private Entrance: Enjoy the true feeling of home ownership with your own exclusive private entrance-no shared hallways or lobbies. Rare Parking Convenience: Forget the struggle of street parking. This unit includes a full two-car garage, providing secure parking and additional storage space. Prime Location & Community Located in the heart of the New Lawrence Heights, you are part of a meticulously planned neighborhood that prioritizes green space, accessibility, and community connection. You are steps away from world-class shopping, transit, and local amenities. Note: This unit offers a completely self-contained living experience; please note that the basement level is a separate, occupied secondary suite. (id:66779)
Rooms
| Living room | Main level | — |
| Dining room | Main level | — |
| Kitchen | Main level | — |
| Bedroom | Second level | — |
| Bedroom | Second level | — |
| Primary Bedroom | Third level | — |
| Bedroom | Third level | — |
| Recreational, Games room | Basement | — |
Details
- Sewer
- Sanitary sewer
- Cooling
- Central air conditioning
- Heating
- Forced air, Natural gas
- List aor
- Toronto
- Stories
- 3
- Basement
- Unfinished, N/A
- Flooring
- Laminate
- Appliances
- Washer, Refrigerator, Dishwasher, Stove, Dryer, Hood Fan
- Directions
- Cross Streets: Lawrence Ave W / Allen Rd. ** Directions: Lawrence Ave W / Allen RdDirections:Englemount-Lawrence.
- Fireplace
- Yes
- Water source
- Municipal water
- Structure type
- Row / Townhouse
- Parking features
- Detached Garage, Garage
- Exterior features
- Concrete
- Foundation details
- Concrete, Brick
- Bedrooms above grade
- 4
- Property attached
- Yes
More in Toronto




The trademarks REALTOR®, REALTORS®, and the REALTOR® logo are controlled by The Canadian Real Estate Association (CREA) and identify real estate professionals who are members of CREA. The trademarks MLS®, Multiple Listing Service® and the associated logos are owned by CREA and identify the quality of services provided by real estate professionals who are members of CREA. Listing data is provided by the REALTOR.ca Data Distribution Facility (DDF®) and is deemed reliable but is not guaranteed accurate by CREA.