 1 / 25
426 - 7 SMITH CRESCENT
Toronto (Stonegate-Queensway), Ontario, M8Z0G3
Price on request
Bedrooms
1
Bathrooms
1
Parking
0
About this property
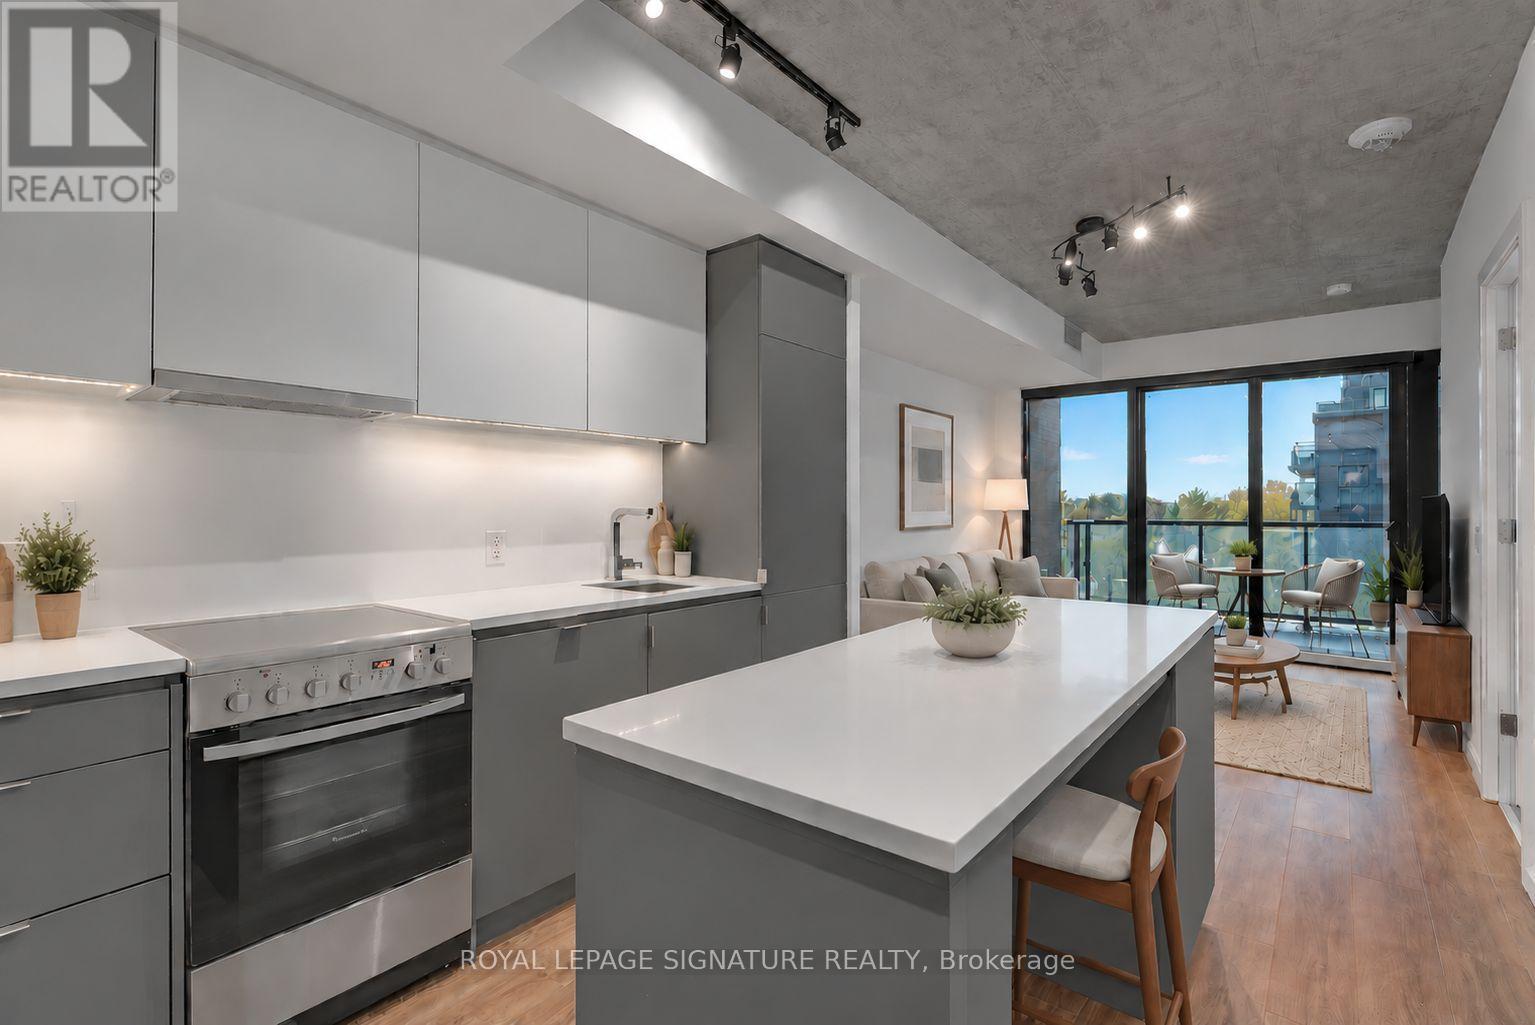
This ultra-modern 1 bedroom loft-style suite is everything you've been looking for. Located in the sparkling new Queensway Park Condos - a boutique low-rise sitting on top of a 3.1 hectare park - Queensway Park. Tastefully featuring exposed concrete ceilings, Scandinavian-style laminate, accented floor-to-ceiling windows, modern light fixtures, white quartz counters, a 4-seater centre island, full-sized stainless steel appliances & plenty of two-toned cabinetry. The open concept living/dining is perfect for a movie-styled sectional and entertainment set-up. The primary suite is wonderfully equipped with a double closet, closet organizers & floor-to-ceiling windows. The semi 4-piece ensuite is lathered in spa finishes, loaded with storage space and has two convenient entrances. The 71 sq ft tiled balcony overlooks the tree-lined Queensway neighbourhood, Queensway Park & the exclusive rooftop lounge. The front hall closet is extra-wide and includes built-ins. Includes storage locker! Steps to Cineplex movie theatre, Costco, IKEA, Sherway Gardens, Titan Islington Plaza, Kipling-Queensway Mall and numerous parks: Colonel Samuel Smith Park, Humber Bay parks, Grand Avenue Park, Mimico Creek Park, High Park & more! (id:66779)
Rooms
| Living room | Main level | — |
| Dining room | Main level | — |
| Kitchen | Main level | — |
| Primary Bedroom | Main level | — |
Details
- View
- View
- Cooling
- Central air conditioning
- Heating
- Forced air, Natural gas
- List aor
- Toronto
- Basement
- None
- Flooring
- Laminate
- Appliances
- Washer, Refrigerator, Dishwasher, Stove, Oven, Dryer, Microwave, Window Coverings
- Directions
- Cross Streets: The Queensway/Royal York Rd. ** Directions: Waze or Google Maps.
- Fireplace
- No
- Lot features
- Balcony, Carpet Free
- Structure type
- Apartment
- Association name
- ICON Property Management
- Parking features
- Garage, Underground
- Building features
- Storage - Locker, Exercise Centre, Recreation Centre, Party Room, Security/Concierge, Visitor Parking
- Exterior features
- Concrete
- Community features
- Community Centre, Pets Allowed With Restrictions
- Architectural style
- Loft
- Bedrooms above grade
- 1
- Property attached
- Yes
More in Toronto




The trademarks REALTOR®, REALTORS®, and the REALTOR® logo are controlled by The Canadian Real Estate Association (CREA) and identify real estate professionals who are members of CREA. The trademarks MLS®, Multiple Listing Service® and the associated logos are owned by CREA and identify the quality of services provided by real estate professionals who are members of CREA. Listing data is provided by the REALTOR.ca Data Distribution Facility (DDF®) and is deemed reliable but is not guaranteed accurate by CREA.