 1 / 25
426 - 2645 JANE STREET
Toronto (Glenfield-Jane Heights), Ontario, M3L2J3
$498,000
Bedrooms
3
Bathrooms
2
Parking
1
About this property
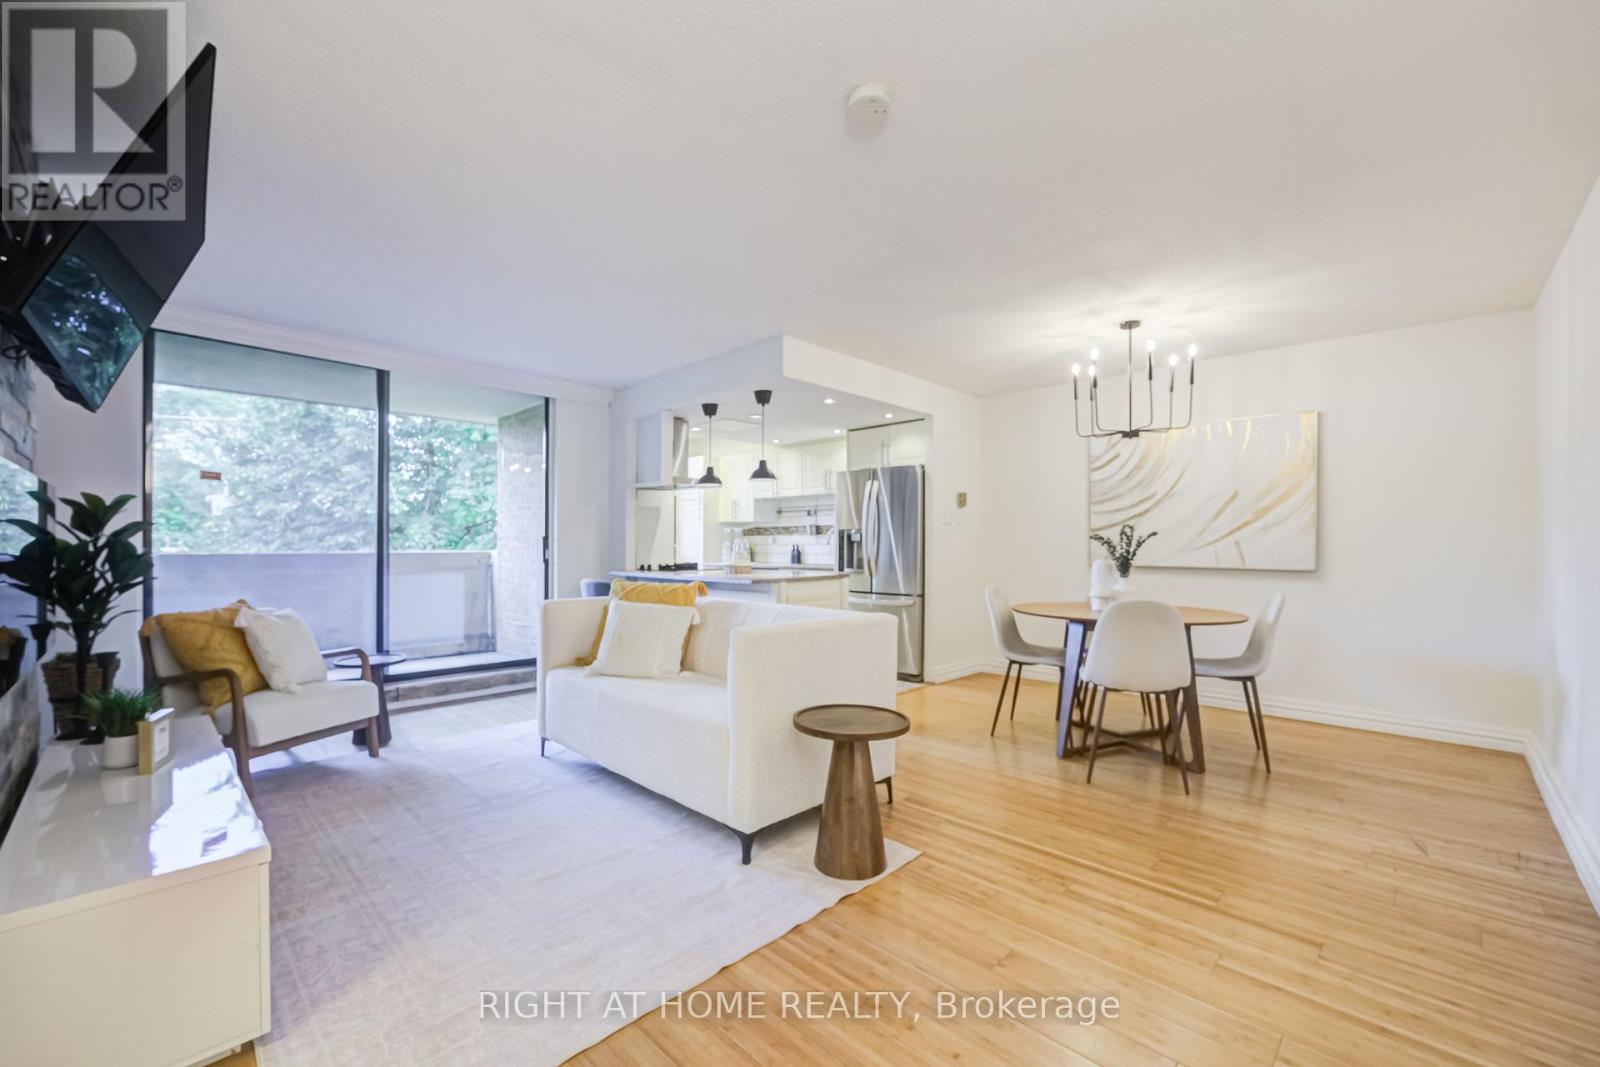
Beautiful and spacious 3-bedroom, 2-bathroom suite offering over 1,000 sq. ft. of bright, functional living space in a convenient North York location. This clean, carpet-free home features a sun-filled east exposure, large principal rooms, generous storage, a functional kitchen, and a private 2-piece ensuite in the primary bedroom. One parking space is included, with the rare opportunity to purchase two additional tandem parking spaces if desired - perfect for multi-car households or buyers looking for extra flexibility. Enjoy truly convenient, all-inclusive maintenance fees covering heat, hydro, central A/C, water, cable, internet, and parking. Residents also enjoy access to building amenities including an outdoor swimming pool, gym, and security system. Ideally located minutes from subway access, transit, schools, shopping plazas, and major commuter highways. A spacious and practical home in an incredibly convenient location - this one is a must-see! (id:66779)
Rooms
| Living room | Main level | — |
| Dining room | Main level | — |
| Kitchen | Main level | — |
| Primary Bedroom | Main level | — |
| Bedroom 2 | Main level | — |
| Bedroom 3 | Main level | — |
Details
- Cooling
- Central air conditioning
- Heating
- Forced air, Natural gas
- List aor
- Toronto
- Basement
- None
- Flooring
- Hardwood
- Appliances
- Washer, Refrigerator, Dishwasher, Oven, Dryer, Microwave, Cooktop, Blinds
- Directions
- Jane/Sheppard
- Fireplace
- No
- Lot features
- Balcony, Carpet Free
- Structure type
- Apartment
- Association fee
- 1,040.53
- Association name
- Comfort Property Management
- Parking features
- Garage, Underground
- Tax annual amount
- 1,268
- Building features
- Exercise Centre, Security/Concierge, Visitor Parking
- Exterior features
- Brick
- Community features
- Pets Allowed With Restrictions
- Bedrooms above grade
- 3
- Property attached
- Yes
- Association fee includes
- Common Area Maintenance, Cable TV, Heat, Electricity, Water, Insurance, Parking
- Association fee frequency
- Monthly
More in Toronto




The trademarks REALTOR®, REALTORS®, and the REALTOR® logo are controlled by The Canadian Real Estate Association (CREA) and identify real estate professionals who are members of CREA. The trademarks MLS®, Multiple Listing Service® and the associated logos are owned by CREA and identify the quality of services provided by real estate professionals who are members of CREA. Listing data is provided by the REALTOR.ca Data Distribution Facility (DDF®) and is deemed reliable but is not guaranteed accurate by CREA.