 1 / 4
1 / 4426 - 111 BATHURST STREET
Toronto (Waterfront Communities), Ontario, M5V2R1
Price on request
Bedrooms
1
Bathrooms
1
Parking
0
About this property
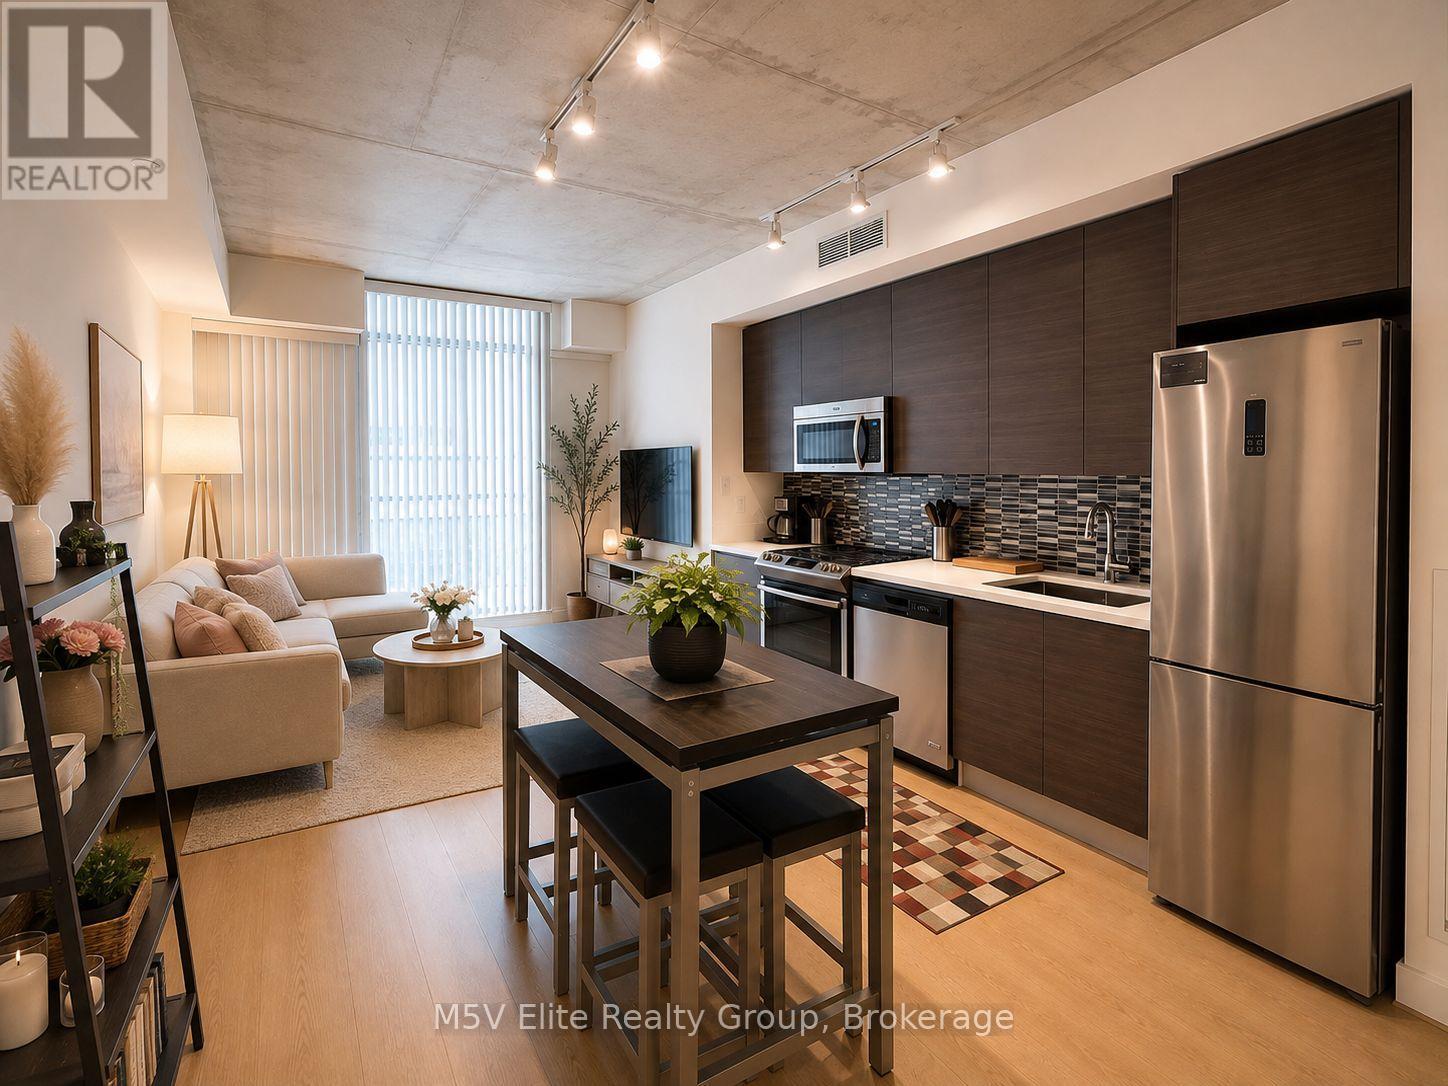
Enjoy modern downtown living in one of Toronto's most sought-after neighbourhoods. This spacious 575 sq. ft. 1 bedroom suite is one of the largest layouts in the building and includes a private locker. The open-concept floor plan features 9-foot exposed concrete ceilings, hardwood flooring throughout, and a modern European-style kitchen complete with integrated stainless steel appliances, a gas cooktop, built-in microwave, and an undermount sink. Bright, functional, and thoughtfully designed, this suite is ideal for comfortable city living. Located just steps from the TTC, restaurants, cafés, shopping, fitness studios, parks, and nightlife, you'll have everything you need right outside your door. A fantastic opportunity to lease a stylish home in the heart of downtown Toronto. (id:66779)
Rooms
| Living room | Flat | — |
| Dining room | Flat | — |
| Kitchen | Flat | — |
| Primary Bedroom | Flat | — |
Details
- Cooling
- Central air conditioning
- Heating
- Forced air, Natural gas
- List aor
- Toronto
- Basement
- None
- Flooring
- Hardwood
- Directions
- King St W/Bathurst St
- Fireplace
- No
- Lot features
- Carpet Free
- Structure type
- Apartment
- Association name
- Goldview Property Management
- Parking features
- Garage, Underground
- Building features
- Storage - Locker, Party Room, Security/Concierge
- Exterior features
- Concrete
- Community features
- Pets not Allowed
- Architectural style
- Loft
- Bedrooms above grade
- 1
- Property attached
- Yes
More in Toronto




The trademarks REALTOR®, REALTORS®, and the REALTOR® logo are controlled by The Canadian Real Estate Association (CREA) and identify real estate professionals who are members of CREA. The trademarks MLS®, Multiple Listing Service® and the associated logos are owned by CREA and identify the quality of services provided by real estate professionals who are members of CREA. Listing data is provided by the REALTOR.ca Data Distribution Facility (DDF®) and is deemed reliable but is not guaranteed accurate by CREA.