 1 / 25
425 - 775 KING STREET W
Toronto (Niagara), Ontario, M5V2K3
Price on request
Bedrooms
2
Bathrooms
1
Parking
1
About this property
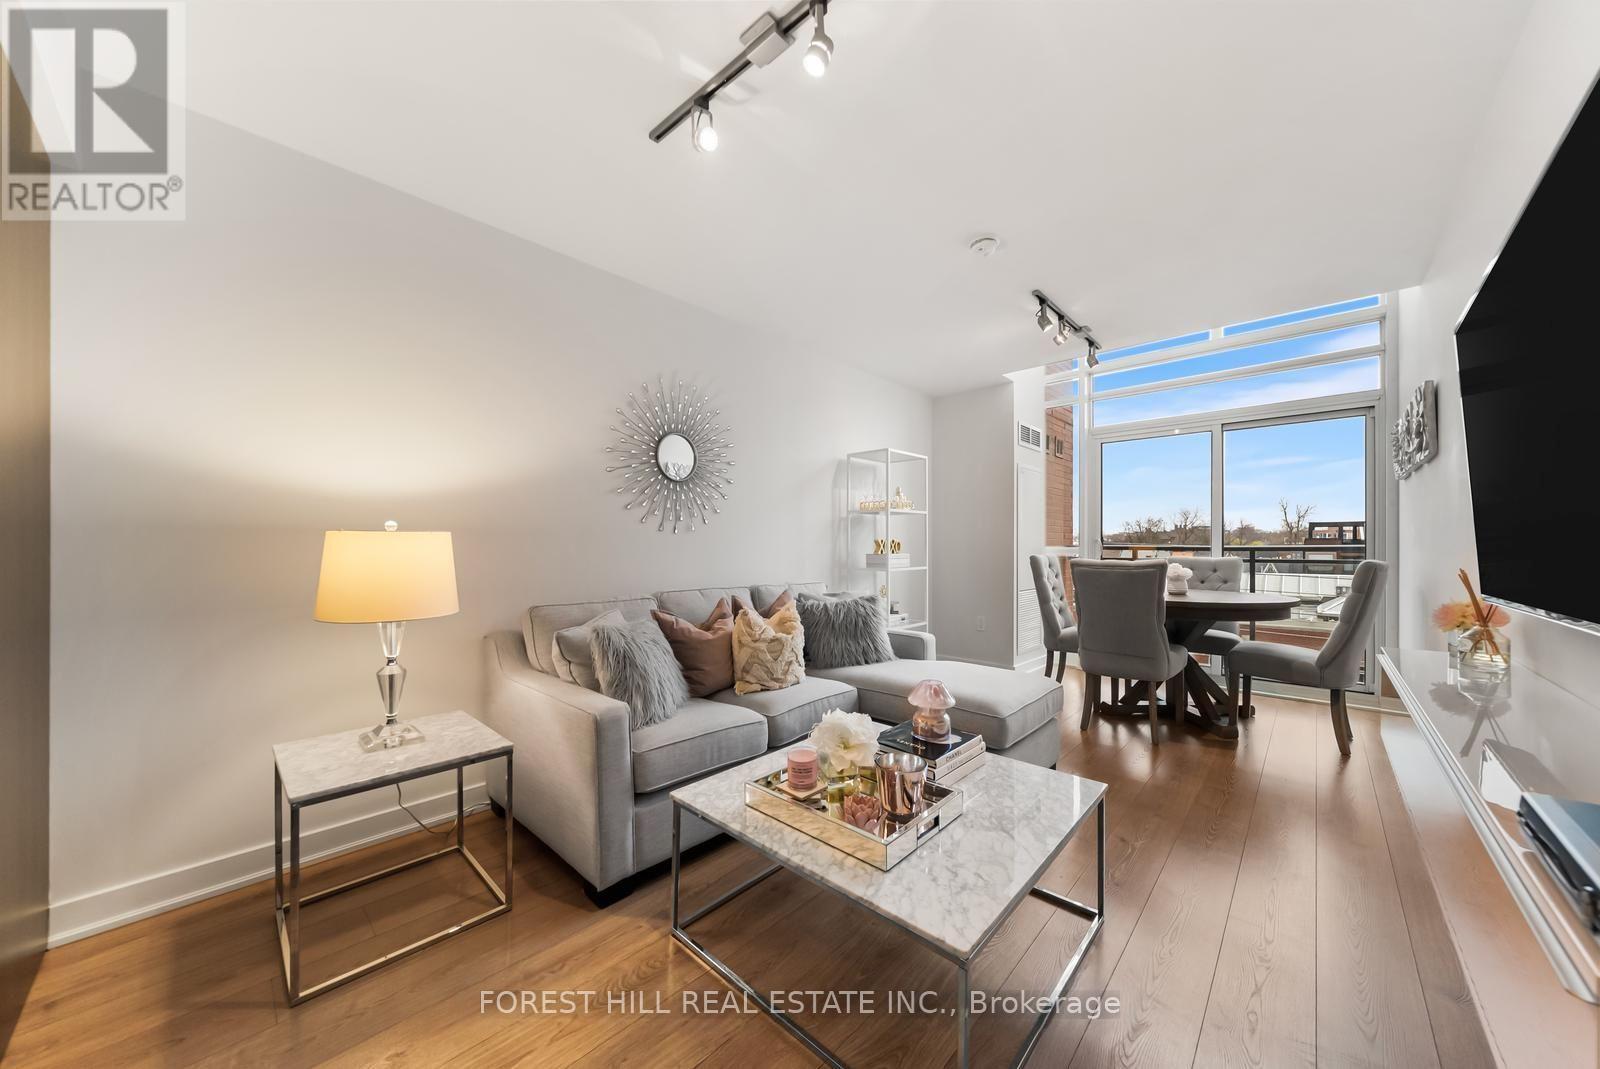
This beautifully appointed suite strikes the perfect balance between tranquil living and the vibrant energy of downtown Toronto. Bright, and thoughtfully designed, the main level offers an open-concept layout ideal for both everyday comfort and effortless entertaining, with seamless access to a private north-facing balcony. The well-equipped kitchen features full-size stainless steel appliances and ample workspace, making it equally suited for casual meals, hosting guests, or daily meal preparation. Soaring ceilings and expansive windows flood the space with natural light, enhancing its warm and inviting atmosphere.Upstairs, a truly separate living area provides added privacy and impressive views. The spacious primary bedroom includes a large double closet, while the well-appointed four-piece bathroom offers a relaxing tub and convenient ensuite laundry. A versatile den adds valuable flexibility, perfect as a home office, reading retreat, dressing area, or additional storage space.Exceptional storage solutions include a generous under-stair storage area as well as a dedicated locker. Residents can also enjoy the serene, tucked-away courtyard-a peaceful oasis that feels worlds away from the city's hustle and bustle.Situated in the heart of the coveted King West neighbourhood, this residence places you steps from acclaimed restaurants, boutique shops, lively nightlife, and some of Toronto's best urban amenities. Electric BBQs are permitted on balconies, and the LEED-certified, energy-efficient building offers outstanding value. Residents enjoy premium amenities including a 24-hour concierge, fitness centre, party room, outdoor gas BBQ area, and guest suites. With a Transit Score of 95, Walk Score of 99, and Bike Score of 95, plus the future Ontario Line station at King and Bathurst nearby, this location delivers exceptional convenience and connectivity. (id:66779)
Rooms
| Living room | Flat | — |
| Dining room | Flat | — |
| Kitchen | Flat | — |
| Primary Bedroom | Second level | — |
| Den | Second level | — |
Details
- Cooling
- Central air conditioning
- Heating
- Heat Pump, Natural gas
- List aor
- Toronto
- Basement
- None
- Flooring
- Hardwood
- Appliances
- Washer, Refrigerator, Dishwasher, Stove, Dryer, Microwave
- Directions
- King/Bathurst/Strachan
- Fireplace
- No
- Lot features
- Balcony, Carpet Free
- Structure type
- Apartment
- Association name
- Goldview Property Management 416-630-1234
- Parking features
- Garage, Underground
- Building features
- Storage - Locker
- Exterior features
- Concrete
- Community features
- Pets not Allowed
- Bedrooms above grade
- 1
- Bedrooms below grade
- 1
- Property attached
- Yes
More in Toronto




The trademarks REALTOR®, REALTORS®, and the REALTOR® logo are controlled by The Canadian Real Estate Association (CREA) and identify real estate professionals who are members of CREA. The trademarks MLS®, Multiple Listing Service® and the associated logos are owned by CREA and identify the quality of services provided by real estate professionals who are members of CREA. Listing data is provided by the REALTOR.ca Data Distribution Facility (DDF®) and is deemed reliable but is not guaranteed accurate by CREA.