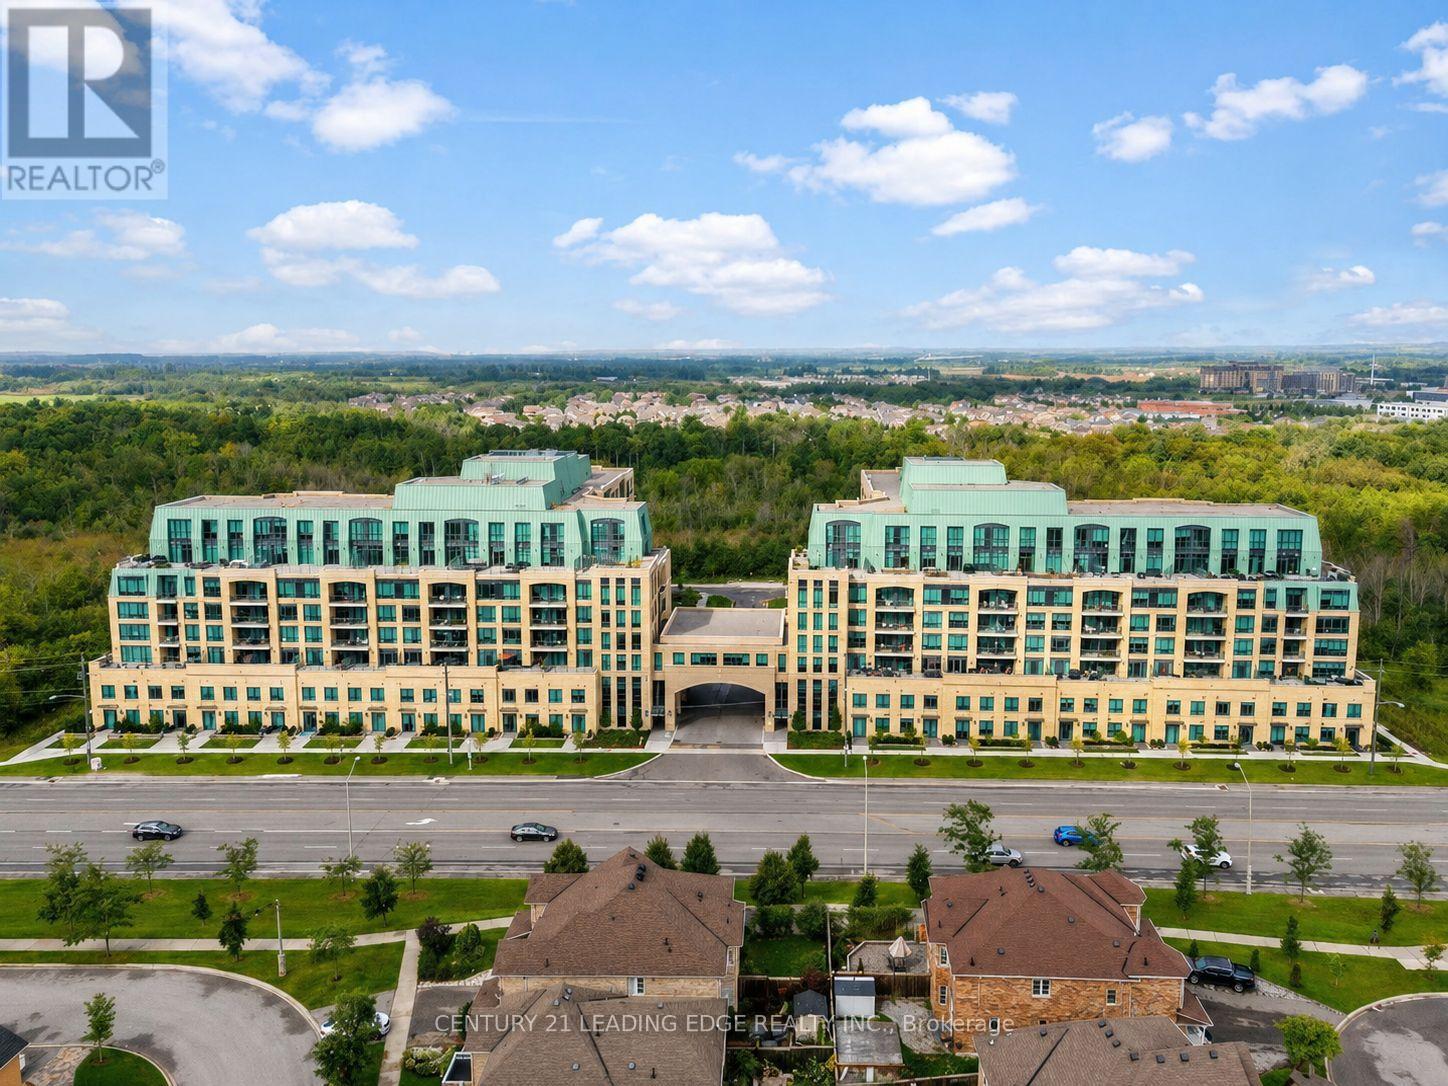
 1 / 13
425 - 11750 NINTH LINE
Whitchurch-Stouffville (Stouffville), Ontario, L4A5G1
$574,900
Bedrooms
2
Bathrooms
2
Parking
1
About this property
Welcome to 9th & Main by Pemberton Group, located in the heart of Stouffville! This bright and spacious 1 Bedroom + full-size Den, 2-full-bathroom suite offers approximately 685 sq. ft. of stylish living space, 9-ft ceilings, engineered hardwood flooring, and desirable east exposure. The modern eat-in kitchen features stainless steel appliances, gas cooktop, built-in oven, dishwasher, microwave, and chimney-style hood. The primary bathroom features a bathtub, while the second full bathroom offers a convenient stand-up shower. Enjoy your private balcony plus 1 parking space and locker. Exceptional building amenities include concierge, fitness centre, guest suite, golf simulator, children's playroom, pet wash station and visitor parking. Conveniently located approximately 3 minutes from Stouffville GO Station and close to Main Street shops, restaurants, parks and major highways. An excellent opportunity for first-time buyers, downsizers or investors!*Living room and bedroom are virtually stage* (id:66779)
Details
- Cooling
- Central air conditioning
- Heating
- Forced air, Natural gas
- List aor
- Toronto
- Tax year
- 2,025
- Basement
- None
- Appliances
- Washer, Refrigerator, Gas stove(s), Dishwasher, Dryer
- Directions
- 9 th line / hoover park
- Fireplace
- No
- Lot features
- In suite Laundry, Guest Suite
- Structure type
- Apartment
- Association fee
- 577.12
- Association name
- Duka Property Management
- Parking features
- Garage, Underground
- Tax annual amount
- 2,689.46
- Building features
- Storage - Locker
- Exterior features
- Brick
- Community features
- Pets Allowed With Restrictions
- Bedrooms above grade
- 1
- Bedrooms below grade
- 1
- Property attached
- Yes
- Association fee includes
- Common Area Maintenance, Heat, Water, Insurance, Parking
- Association fee frequency
- Monthly
More in Whitchurch-Stouffville

The trademarks REALTOR®, REALTORS®, and the REALTOR® logo are controlled by The Canadian Real Estate Association (CREA) and identify real estate professionals who are members of CREA. The trademarks MLS®, Multiple Listing Service® and the associated logos are owned by CREA and identify the quality of services provided by real estate professionals who are members of CREA. Listing data is provided by the REALTOR.ca Data Distribution Facility (DDF®) and is deemed reliable but is not guaranteed accurate by CREA.