 1 / 25
4244 4TH LINE
Bradford West Gwillimbury, Ontario, L3Z0Y7
$998,500
Bedrooms
3
Bathrooms
1
Parking
19
About this property
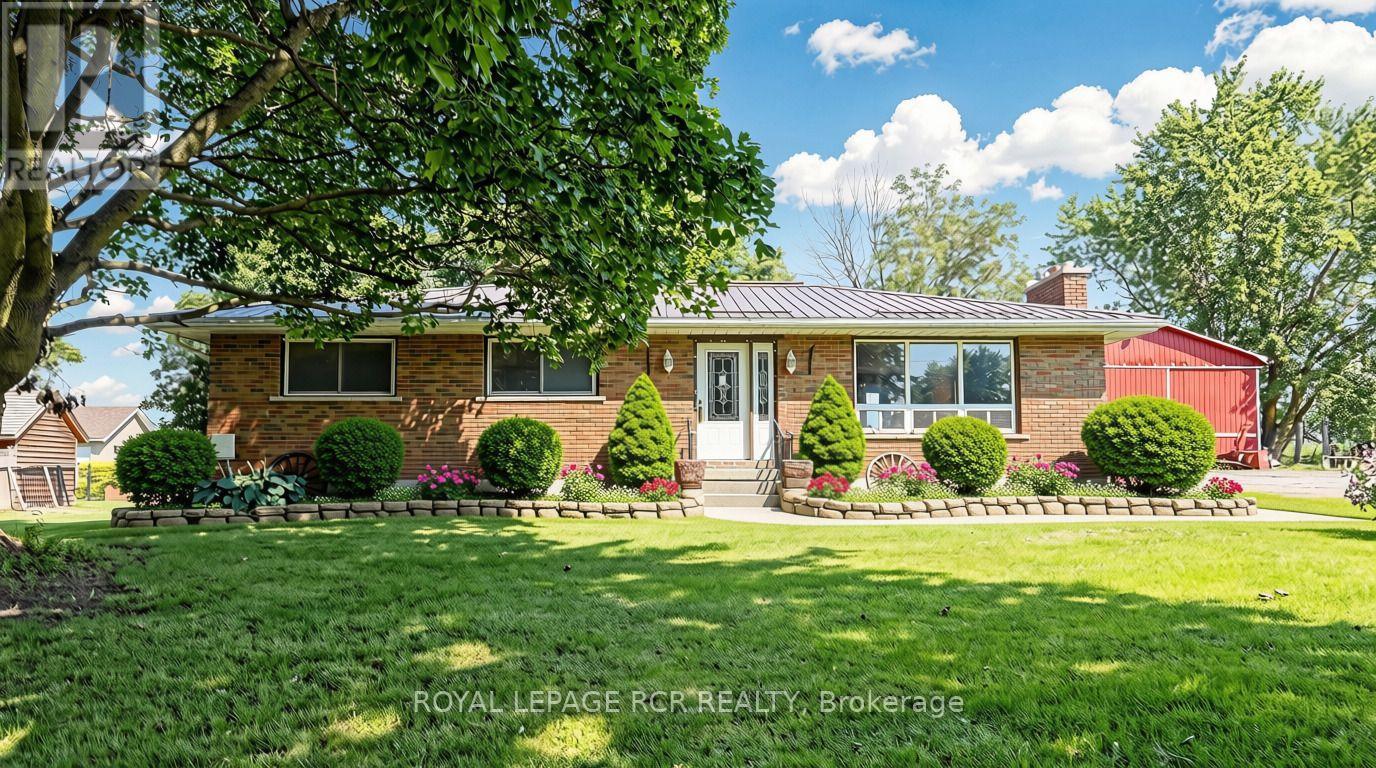
Step onto a property where endless potential meets ultimate convenience in the heart of Bradford. Over half an acre lot, where the freedom of wide-open space is right in your backyard. This versatile property is a rare find, featuring a spacious 3-bedroom, 1-bathroom bungalow paired with a massive 1,400 sqft workshop 32 ft x 40 ft and the highly sought-after ability to park your commercial trucks and vehicles right at home. Park from 3 to 5 trucks/trailers. Whether you are a farmer, a contractor looking for the ultimate workspace, a hobbyist needing room to create, or a growing family seeking peace and function, this Bradford gem delivers a lifestyle that standard town living simply cannot match. Pictures have been virtually staged. The listing display the virtually staged version and the photos of the property. (id:66779)
Rooms
| Kitchen | Main level | — |
| Living room | Main level | — |
| Bedroom 2 | Main level | — |
| Bedroom 3 | Main level | — |
| Primary Bedroom | Main level | — |
| Recreational, Games room | Basement | — |
Details
- View
- View
- Sewer
- Septic System
- Cooling
- Central air conditioning
- Heating
- Forced air, Natural gas, Wood
- List aor
- Toronto
- Stories
- 1
- Tax year
- 2,026
- Basement
- Partially finished, Separate entrance, N/A, N/A
- Flooring
- Laminate
- Utilities
- Electricity, Cable
- Directions
- Cross Streets: Highway 27 and 4th Line. ** Directions: Drive North onto Hwy 27 at Line 4 turn East.
- Fireplace
- Yes
- Structure type
- House
- Fireplaces total
- 2
- Parking features
- Detached Garage, Garage
- Tax annual amount
- 5,521.58
- Building features
- Fireplace(s)
- Exterior features
- Brick
- Foundation details
- Block
- Lot size dimensions
- 130.1 x 200.1 FT
- Architectural style
- Bungalow
- Bedrooms above grade
- 3
- Property attached
- No
More in Bradford West Gwillimbury

The trademarks REALTOR®, REALTORS®, and the REALTOR® logo are controlled by The Canadian Real Estate Association (CREA) and identify real estate professionals who are members of CREA. The trademarks MLS®, Multiple Listing Service® and the associated logos are owned by CREA and identify the quality of services provided by real estate professionals who are members of CREA. Listing data is provided by the REALTOR.ca Data Distribution Facility (DDF®) and is deemed reliable but is not guaranteed accurate by CREA.