 1 / 12
424 UPPER SHERMAN AVENUE
Hamilton (Eastmount), Ontario, L8V3L3
Price on request
Bedrooms
3
Bathrooms
1
Parking
2
About this property
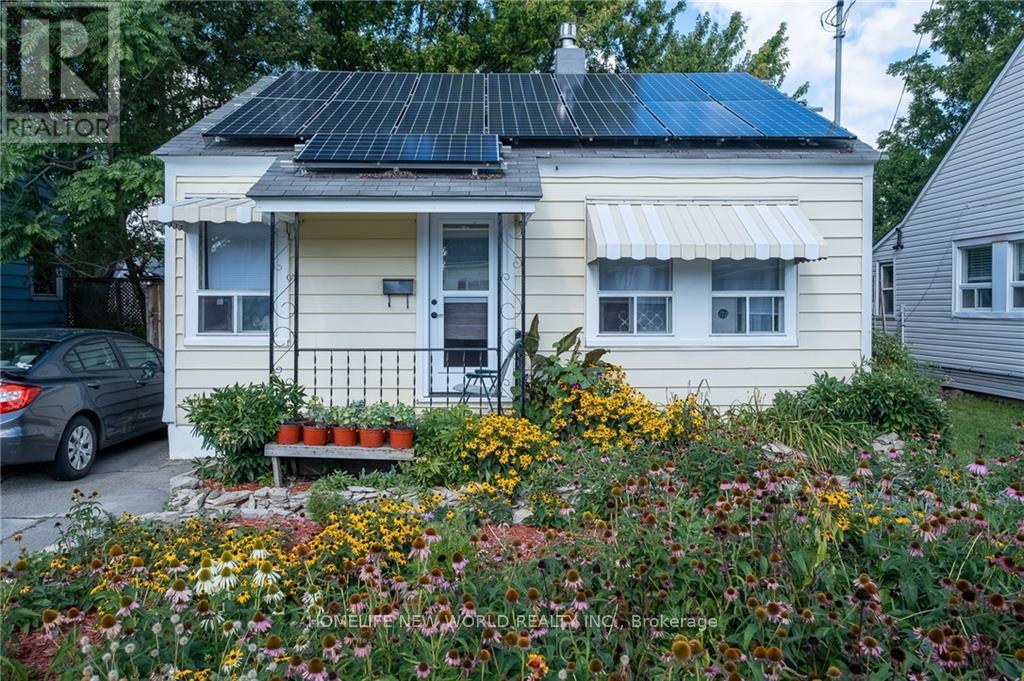
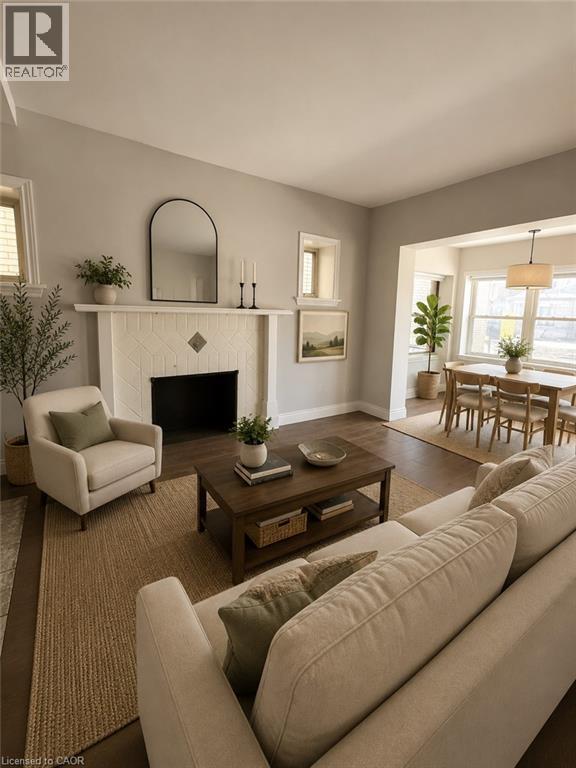
Charming, cozy and move-in ready furnished bungalow in Eastmount, offering use of the entire property, including a large private backyard, gardens, greenhouse, sheds and tandem parking for up to 2 cars. The main home features 2 bedrooms, a 4-piece bathroom, a comfortable living room with gas fireplace, and a functional kitchen. A separate laundry area is located at the rear of the home. The heated back addition provides valuable extra living space and is ideal for use as a studio, home office, hobby room, guest space or third bedroom. Enjoy the privacy and flexibility of having the whole property to yourself, with plenty of outdoor space for gardening, relaxing or entertaining. Conveniently located near the Sherman Access for an easy commute, and just minutes from Juravinski Hospital, Concession Street shops and restaurants, and nearby escarpment trails and stairs. (id:66779)
Rooms
| Living room | Main level | — |
| Kitchen | Main level | — |
| Primary Bedroom | Main level | — |
| Bedroom 2 | Main level | — |
| Bathroom | Main level | — |
| Laundry room | Main level | — |
| Den | Main level | — |
Details
- Sewer
- Sanitary sewer
- Cooling
- None
- Heating
- Natural gas, Other
- List aor
- Toronto
- Stories
- 1
- Basement
- Crawl space
- Appliances
- Water Heater
- Directions
- Upper Sherman Ave & Concession St
- Fireplace
- Yes
- Lot features
- Level lot
- Water source
- Municipal water
- Structure type
- House
- Parking features
- No Garage
- Exterior features
- Vinyl siding
- Foundation details
- Concrete
- Lot size dimensions
- 39 x 118 FT
- Architectural style
- Bungalow
- Bedrooms above grade
- 2
- Bedrooms below grade
- 1
- Property attached
- No
More in Hamilton

The trademarks REALTOR®, REALTORS®, and the REALTOR® logo are controlled by The Canadian Real Estate Association (CREA) and identify real estate professionals who are members of CREA. The trademarks MLS®, Multiple Listing Service® and the associated logos are owned by CREA and identify the quality of services provided by real estate professionals who are members of CREA. Listing data is provided by the REALTOR.ca Data Distribution Facility (DDF®) and is deemed reliable but is not guaranteed accurate by CREA.