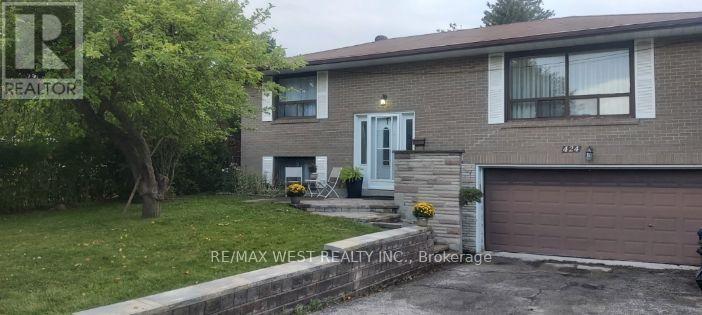
424 BRIMORTON DRIVE
Toronto (Woburn), Ontario, M1H2E5
$950,000
Bedrooms
4
Bathrooms
2
Parking
6
About this property
Welcome to this Oversized Bungalow with a Premium Sized Lot & Lovingly Maintained for 47 years by the Same Owner! Bright & Spacious Living and Dining Featuring a Large Picture Window, & a W/O to Back Deck & Expansive Pool Sized Yard. The Modern Eat-in Kitchen with S/S Appliances and Double Sink Overlooks the Backyard. Hardwood floors Throughout the Main Floor (under the broadloom). There are 3 Spacious Bedrooms for Family Living. The Basement has a Separate Entrance with In-Law Potential! Perfect for Multigenerational Living. Two upgraded bathrooms. Furnace & A/C 2022, Upgraded to Breakers. Near Scarborough Town Centre, Steps to TTC on Bellamy Rd, Close to Hwy 401, School, Shopping & all Amenities. Upsizing, Downsizing, Investing or Looking to Build On - This House Has the Potential for it All! (id:66779)
Rooms
| Living room | Main level | — |
| Dining room | Main level | — |
| Kitchen | Main level | — |
| Primary Bedroom | Main level | — |
| Bedroom 2 | Main level | — |
| Bedroom 3 | Main level | — |
| Recreational, Games room | Basement | — |
| Den | Basement | — |
| Utility room | Basement | — |
Details
- Sewer
- Sanitary sewer
- Cooling
- Central air conditioning
- Heating
- Forced air, Natural gas
- List aor
- Toronto
- Stories
- 1
- Tax year
- 2,025
- Basement
- Partially finished, Separate entrance, N/A, N/A
- Flooring
- Hardwood
- Appliances
- Washer, Refrigerator, Stove, Dryer, Microwave, Freezer, Window Coverings, Water Heater
- Directions
- Cross Streets: Bellamy Rd N and Brimorton Dr. ** Directions: From 401 exit at McCowan Rd Exit South. Turn East onto Brimorton and continue past Bellamy Rd N.
- Fireplace
- No
- Lot features
- Irregular lot size
- Water source
- Municipal water
- Structure type
- House
- Parking features
- Attached Garage, Garage
- Tax annual amount
- 4,511.76
- Exterior features
- Brick
- Foundation details
- Poured Concrete
- Lot size dimensions
- 45.2 x 135 FT
- Architectural style
- Raised bungalow
- Bedrooms above grade
- 3
- Bedrooms below grade
- 1
- Property attached
- No
More in Toronto

The trademarks REALTOR®, REALTORS®, and the REALTOR® logo are controlled by The Canadian Real Estate Association (CREA) and identify real estate professionals who are members of CREA. The trademarks MLS®, Multiple Listing Service® and the associated logos are owned by CREA and identify the quality of services provided by real estate professionals who are members of CREA. Listing data is provided by the REALTOR.ca Data Distribution Facility (DDF®) and is deemed reliable but is not guaranteed accurate by CREA.