 1 / 15
424 - 4010 EGLINTON AVENUE W
Toronto (Humber Heights), Ontario, M9A0G5
Price on request
Bedrooms
2
Bathrooms
2
Parking
1
About this property
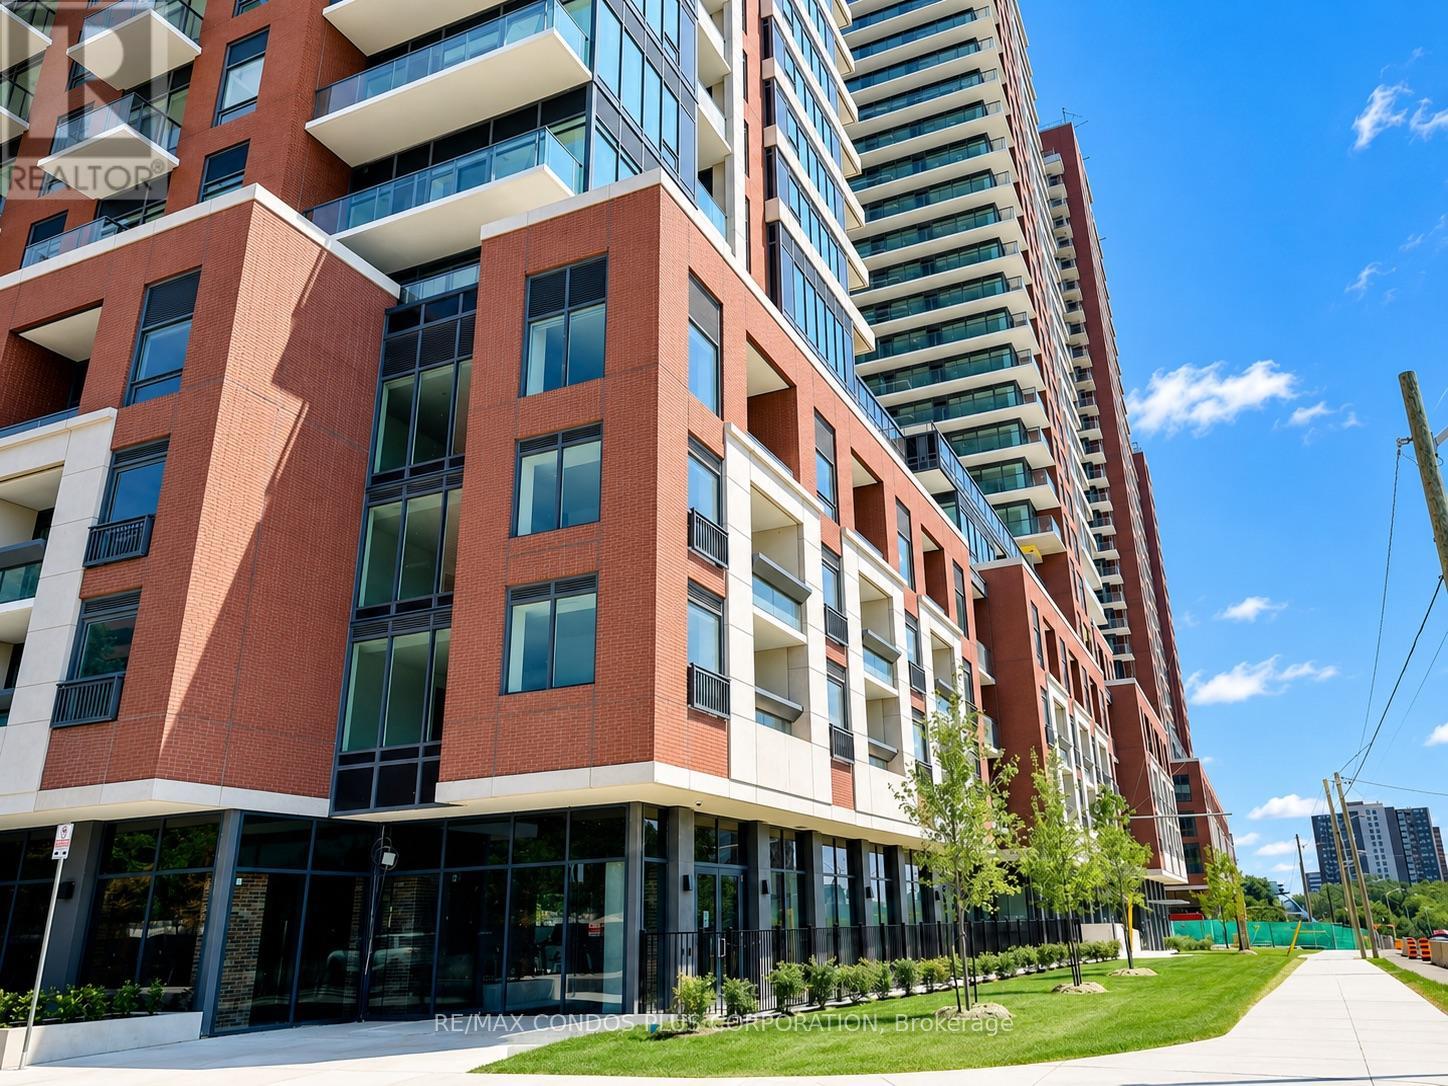
Bright brand new 2 bedroom 2 bath suite with parking, locker and park views at beautiful Notting Hill condos. Be the first to live in this stunning, upgraded approx 700 sq ft suite at 4010 Eglinton Avenue West. Southern exposure and floor-to-ceiling windows fill the open-concept living space with natural light, with a serene park view below. The upgraded kitchen features a custom island, full size stainless steel appliances, and under-counter lighting. Laminate flooring runs throughout, and upgraded ceiling light fixtures have been installed in every room. Upgraded window coverings are in place and a full-size washer and dryer are in-suite. One underground parking spot and one locker are included.The building welcomes you with a beautiful luxury lobby and amenities that are open and ready to use: a fully equipped gym, yoga room, coffee lounge, and meeting space for work-from-home days.The location is a commuter's dream. A few steps to the Eglinton Crosstown LRT, 10 minutes to Mount Dennis UP Express and GO Station, with quick access to Highways 401 and 427. Steps to local bakery, banking, and everyday essentials, and minutes to the Toronto York Recreation Centre. (id:66779)
Details
- View
- View
- Cooling
- Central air conditioning, Air exchanger
- Heating
- Forced air, Natural gas
- List aor
- Toronto
- Basement
- None
- Appliances
- Washer, Refrigerator, Central Vacuum, Dishwasher, Stove, Dryer, Microwave, Window Coverings
- Directions
- Cross Streets: Royal York Rd and Eglinton Ave W. ** Directions: West of Scarlett Rd, East of Royal York Rd, South of Lawrence Ave W, North of Eglinton Ave W.
- Fireplace
- No
- Lot features
- Ravine, Balcony, Carpet Free, In suite Laundry
- Pool features
- Outdoor pool
- Structure type
- Apartment
- Association name
- Duka Management
- Parking features
- Garage, Underground
- Building features
- Storage - Locker, Exercise Centre, Recreation Centre, Separate Electricity Meters, Party Room, Security/Concierge, Visitor Parking
- Exterior features
- Brick
- Security features
- Security guard, Smoke Detectors
- Community features
- Pets Allowed With Restrictions
- Bedrooms above grade
- 2
- Property attached
- Yes
More in Toronto




The trademarks REALTOR®, REALTORS®, and the REALTOR® logo are controlled by The Canadian Real Estate Association (CREA) and identify real estate professionals who are members of CREA. The trademarks MLS®, Multiple Listing Service® and the associated logos are owned by CREA and identify the quality of services provided by real estate professionals who are members of CREA. Listing data is provided by the REALTOR.ca Data Distribution Facility (DDF®) and is deemed reliable but is not guaranteed accurate by CREA.