 1 / 25
424 - 1001 ROSELAWN AVENUE
Toronto (Briar Hill-Belgravia), Ontario, M6B4M4
Price on request
Bedrooms
2
Bathrooms
1
Parking
1
About this property
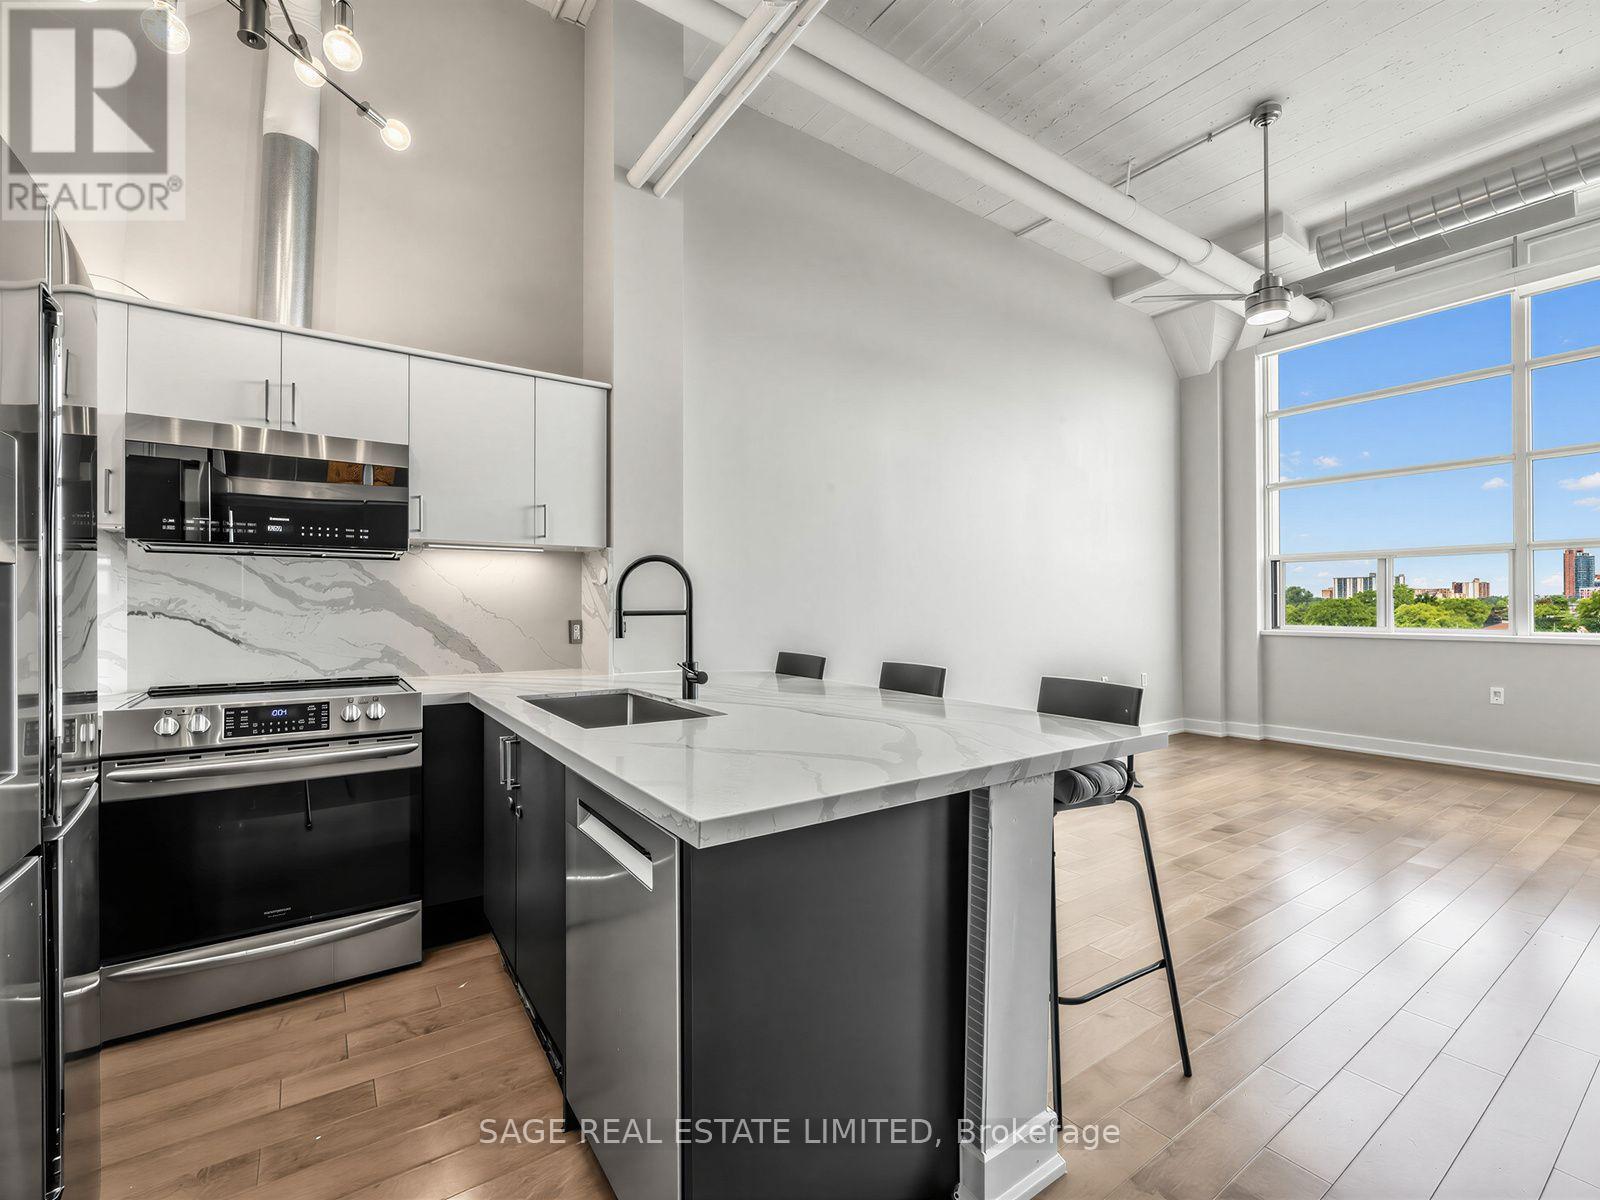
A blend of history, character and modern living amenities awaits you at the Forest Hill Lofts! Originally built in the 1930's and converted in the early 2000s, the building offers a true hard loft experience. The intimate building stands only four storeys tall, and is home to just under 150 units. Complete with a gym, shared roof-top terrace and newly renovated party room. Loft 424 measures in a just over 700 sq.ft. and features an open-concept layout that exudes loft authenticity. You'll love the expansive 13 ft ceilings, concrete ceilings, exposed duct-work and industrial-styled windows. The versatile den is has been separated with a glass wall, and electric blinds that allows the space to easily double as a second bedroom, home office or creative space. The spacious bedroom can comfortably fit a queen size bed, with ample room for storage in the expansive closet! (id:66779)
Details
- View
- City view
- Cooling
- Central air conditioning
- Heating
- Forced air, Natural gas
- List aor
- Toronto
- Basement
- None
- Appliances
- Washer, Refrigerator, Dishwasher, Stove, Dryer, Microwave, Window Coverings
- Directions
- Cross Streets: Dufferin And Roselawn. ** Directions: Check Waze.
- Fireplace
- No
- Lot features
- Elevator, Carpet Free, In suite Laundry
- Structure type
- Apartment
- Association name
- ICON Property Management Ltd.
- Parking features
- Garage
- Building features
- Storage - Locker, Exercise Centre, Party Room, Visitor Parking
- Exterior features
- Stucco
- Community features
- Pets not Allowed
- Architectural style
- Loft
- Bedrooms above grade
- 1
- Bedrooms below grade
- 1
- Property attached
- Yes
More in Toronto




The trademarks REALTOR®, REALTORS®, and the REALTOR® logo are controlled by The Canadian Real Estate Association (CREA) and identify real estate professionals who are members of CREA. The trademarks MLS®, Multiple Listing Service® and the associated logos are owned by CREA and identify the quality of services provided by real estate professionals who are members of CREA. Listing data is provided by the REALTOR.ca Data Distribution Facility (DDF®) and is deemed reliable but is not guaranteed accurate by CREA.