 1 / 25
423 - 9 BOARDWALK DRIVE
Toronto (The Beaches), Ontario, M4L6T1
Price on request
Bedrooms
2
Bathrooms
1
Parking
1
About this property
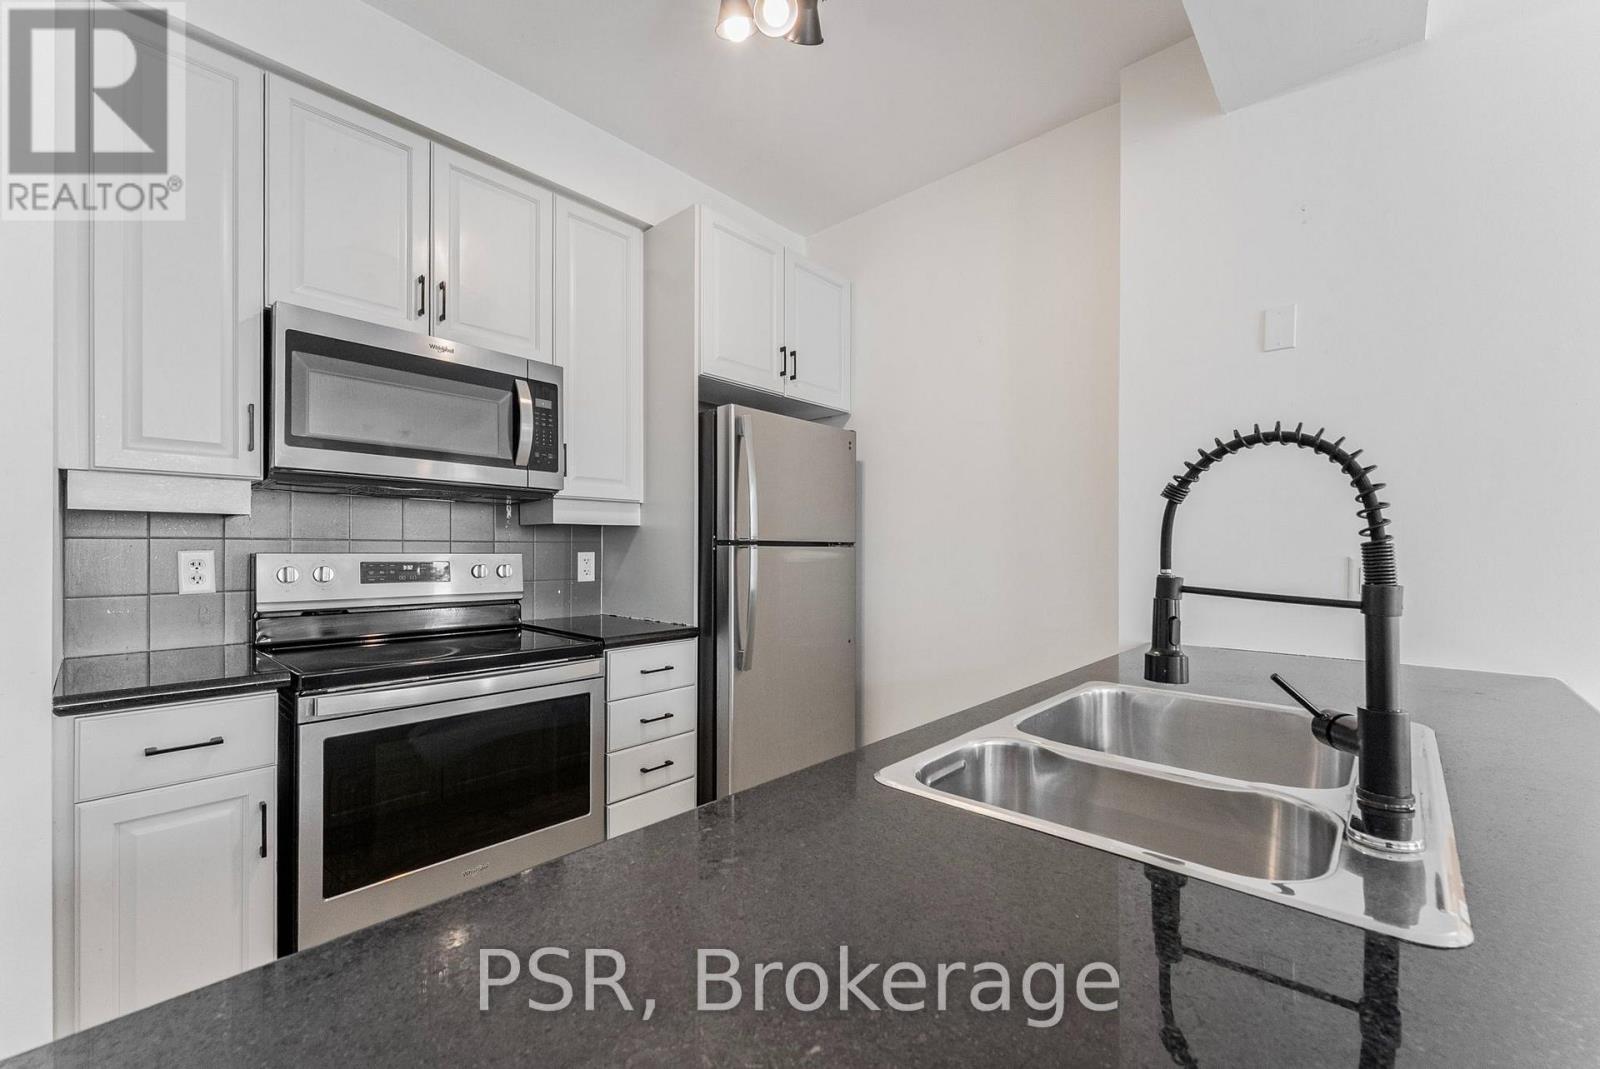
Bright And Spacious 2 Bedroom Condo In Prime Beach Location! Functional Open Concept Layout At 800 Sq Ft With A Beautiful Kitchen Featuring Stainless Steel Appliances, Centre Island With Breakfast Bar And Plenty Of Prep Space, Overlooking The Living And Dining Area. The Living Room Includes Custom Built-Ins, A Fireplace And Walk-Out To A Private Balcony Overlooking The Quiet Courtyard. Both Bedrooms Have Closets & Have Huge Windows That Are Flooded With Natural Light. Well-Maintained Building With Excellent Amenities Including A Fitness Centre, Party Room, Billiards Room And Beautifully Landscaped Gardens. Unbeatable Beaches Location Directly Across From Woodbine Beach And The Boardwalk, And Just Steps To Queen Street East's Cafes, Restaurants, Shops And Everyday Conveniences. Easy Access To Parks, Transit And The Martin Goodman Trail. A Great Opportunity To Enjoy The Best Of Beach Living! (id:66779)
Rooms
| Living room | Flat | — |
| Dining room | Flat | — |
| Kitchen | Flat | — |
| Bedroom | Flat | — |
| Bedroom 2 | Flat | — |
Details
- Cooling
- Central air conditioning
- Heating
- Forced air, Natural gas
- List aor
- Toronto
- Basement
- None
- Flooring
- Tile, Hardwood
- Appliances
- Washer, Refrigerator, Dishwasher, Stove, Oven, Dryer, Microwave, Window Coverings
- Directions
- Lake Shore Blvd E & Woodbine
- Fireplace
- No
- Lot features
- Balcony, Carpet Free
- Structure type
- Apartment
- Association name
- First Service Residential (Concierge 416-690-7555)
- Parking features
- Garage, Underground
- Building features
- Separate Electricity Meters
- Exterior features
- Concrete
- Community features
- Pets Allowed With Restrictions
- Bedrooms above grade
- 2
- Property attached
- Yes
More in Toronto




The trademarks REALTOR®, REALTORS®, and the REALTOR® logo are controlled by The Canadian Real Estate Association (CREA) and identify real estate professionals who are members of CREA. The trademarks MLS®, Multiple Listing Service® and the associated logos are owned by CREA and identify the quality of services provided by real estate professionals who are members of CREA. Listing data is provided by the REALTOR.ca Data Distribution Facility (DDF®) and is deemed reliable but is not guaranteed accurate by CREA.