 1 / 25
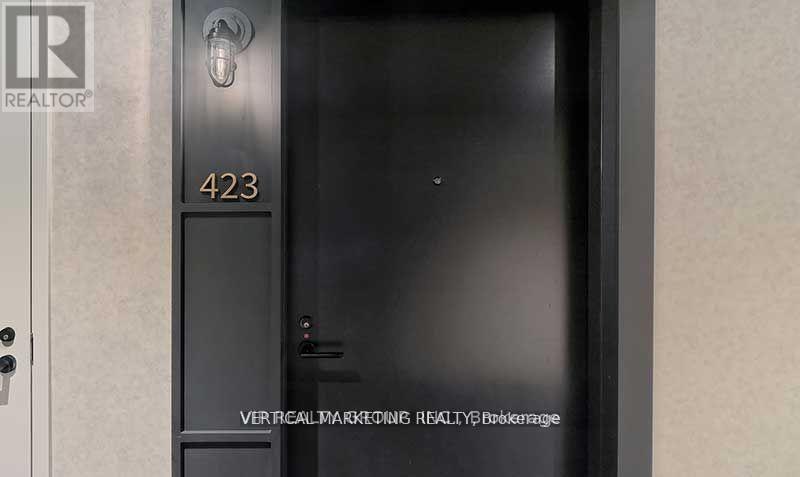
423 - 505 RICHMOND STREET W
Toronto (Trinity-Bellwoods), Ontario, M5V0P4
$549,900
Bedrooms
1
Bathrooms
1
Parking
0
About this property
Stylish and functional 1-bed, 1-bath open-concept layout featuring soaring 10-foot ceilings and a sleek linear kitchen complete with a built-in pantry, an oversized central island, and a breakfast bar. Step out from the bright living space directly onto your private balcony for seamless indoor-outdoor flow. Exceptionally designed with zero wasted space, featuring a convenient double closet at the entry, ensuite laundry, a dedicated bedroom with a custom closet, and the ultimate flexibility of parking options available to rent within the building. Experience the premier WaterWorks lifestyle with world-class amenities, the Food Hall, and the YMCA right at your doorstep! Ultimate convenience of parking options available to rent right within the building when needed. (id:66779)
Rooms
| Bedroom | Main level | — |
| Bathroom | Main level | — |
| Laundry room | Main level | — |
| Eating area | Main level | — |
Details
- Cooling
- Central air conditioning
- Heating
- Forced air, Electric
- List aor
- Toronto
- Basement
- None
- Appliances
- Washer, Refrigerator, Dishwasher, Oven, Dryer, Microwave, Cooktop, Window Coverings
- Directions
- Richmond Street West & Spadina Avenue
- Fireplace
- No
- Lot features
- Balcony
- Structure type
- Apartment
- Association fee
- 472.42
- Association name
- ICC Property Management
- Parking features
- Garage, Underground
- Tax annual amount
- 2,432.38
- Building features
- Exercise Centre, Recreation Centre, Party Room, Security/Concierge
- Exterior features
- Concrete
- Community features
- Pets not Allowed
- Bedrooms above grade
- 1
- Property attached
- Yes
- Association fee includes
- Common Area Maintenance, Water, Insurance
- Association fee frequency
- Monthly
More in Toronto




The trademarks REALTOR®, REALTORS®, and the REALTOR® logo are controlled by The Canadian Real Estate Association (CREA) and identify real estate professionals who are members of CREA. The trademarks MLS®, Multiple Listing Service® and the associated logos are owned by CREA and identify the quality of services provided by real estate professionals who are members of CREA. Listing data is provided by the REALTOR.ca Data Distribution Facility (DDF®) and is deemed reliable but is not guaranteed accurate by CREA.