 1 / 25
423 - 50 THOMAS RILEY ROAD
Toronto (Islington-City Centre West), Ontario, M9B0C5
$409,900
Bedrooms
1
Bathrooms
1
Parking
1
About this property
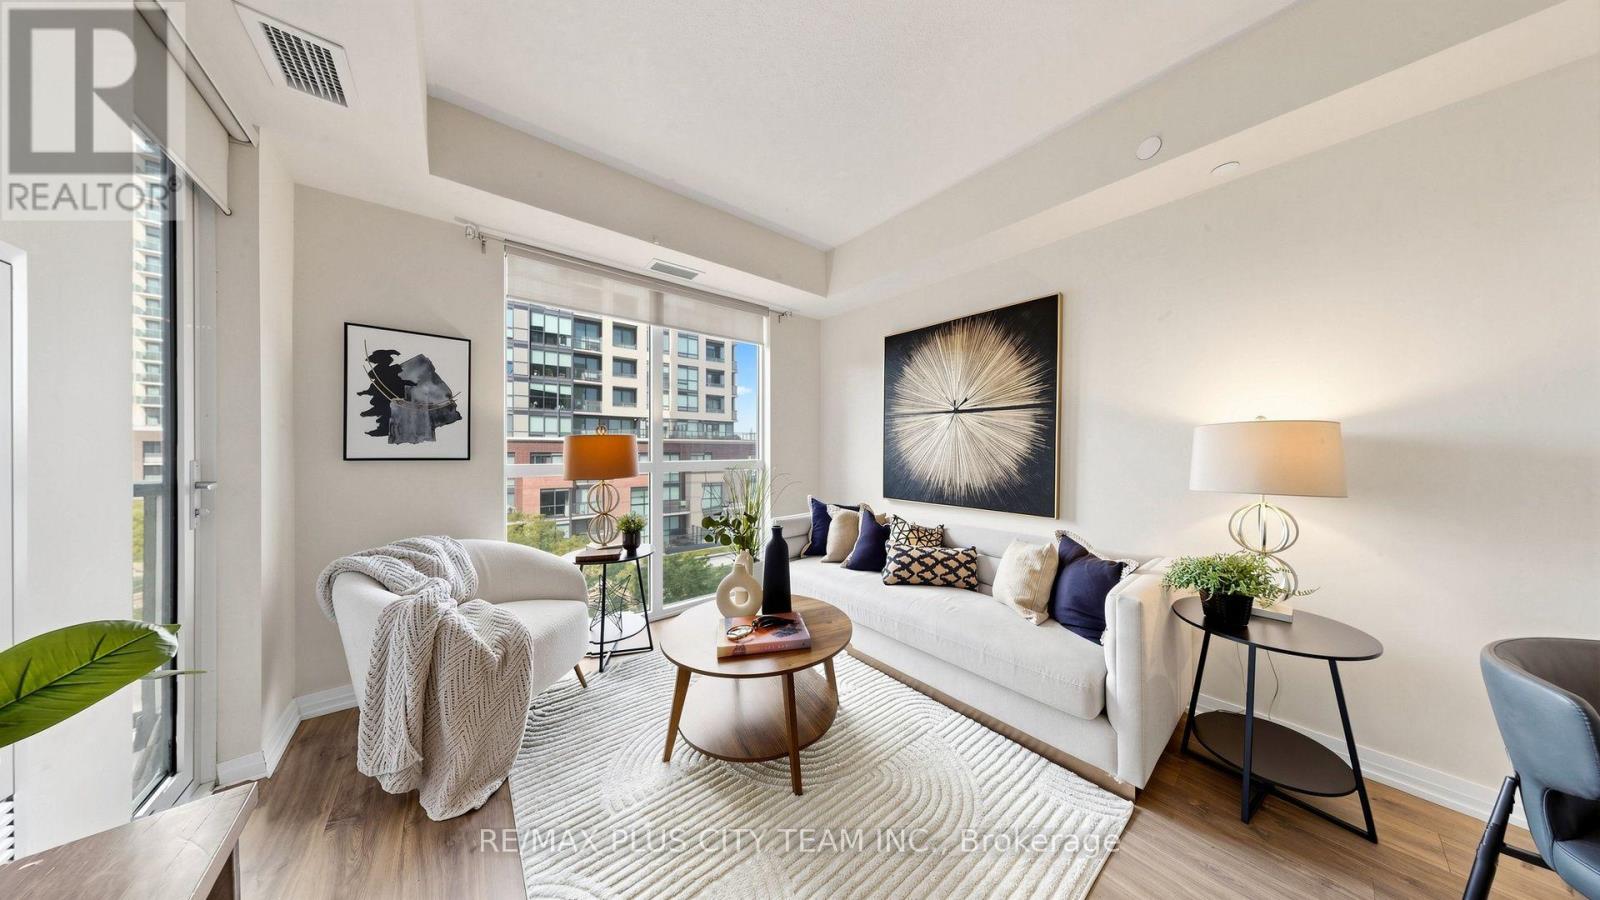
Experience modern condominium living at Cypress at Pinnacle Etobicoke. This beautifully designed 1-bedroom, 1-bathroom suite offers 621 sq. ft. of thoughtfully planned living space with an efficient open-concept layout that maximizes every square foot. Floor-to-ceiling windows fill the home with natural light, while sleek laminate flooring and contemporary finishes create a bright, inviting atmosphere throughout. The stylish kitchen features stainless steel appliances, modern cabinetry, and a convenient breakfast bar, seamlessly flowing into the living and dining area, perfect for both everyday living and entertaining. Step outside to your private 43 sq. ft. balcony, an ideal space to enjoy your morning coffee or unwind at the end of the day. Residents enjoy an exceptional collection of amenities, including a fully equipped fitness centre, yoga studio, party room, rooftop terrace with BBQs, concierge, and beautifully appointed common spaces. Ideally located just minutes from Kipling and Islington subway stations, with convenient access to Highways 427, the QEW, and 401, commuting is effortless. Surrounded by shopping, restaurants, parks, and everyday conveniences, this is an outstanding opportunity to own in one of Etobicoke's most desirable condominium communities. (id:66779)
Rooms
| Living room | Flat | — |
| Dining room | Flat | — |
| Kitchen | Flat | — |
| Bedroom | Flat | — |
Details
- Cooling
- Central air conditioning
- Heating
- Forced air, Natural gas
- List aor
- Toronto
- Basement
- None
- Flooring
- Laminate
- Appliances
- Washer, Refrigerator, Gas stove(s), Dishwasher, Dryer, Microwave
- Directions
- Dundas / Kipling
- Fireplace
- No
- Lot features
- Balcony, Carpet Free
- Structure type
- Apartment
- Association fee
- 618.72
- Association name
- Melbourne Property Management
- Parking features
- Garage, Underground
- Tax annual amount
- 2,225.61
- Building features
- Storage - Locker
- Exterior features
- Concrete
- Community features
- Pets Allowed With Restrictions
- Bedrooms above grade
- 1
- Property attached
- Yes
- Association fee includes
- Common Area Maintenance, Heat, Water, Insurance, Parking
- Association fee frequency
- Monthly
More in Toronto




The trademarks REALTOR®, REALTORS®, and the REALTOR® logo are controlled by The Canadian Real Estate Association (CREA) and identify real estate professionals who are members of CREA. The trademarks MLS®, Multiple Listing Service® and the associated logos are owned by CREA and identify the quality of services provided by real estate professionals who are members of CREA. Listing data is provided by the REALTOR.ca Data Distribution Facility (DDF®) and is deemed reliable but is not guaranteed accurate by CREA.