 1 / 25
4220 SARAZEN Drive Unit# 7
Burlington, Ontario, L7M5C6
$1,249,000
Bedrooms
4
Bathrooms
3
Living area
1,209 square feet
Parking
2
Year built
2005
About this property
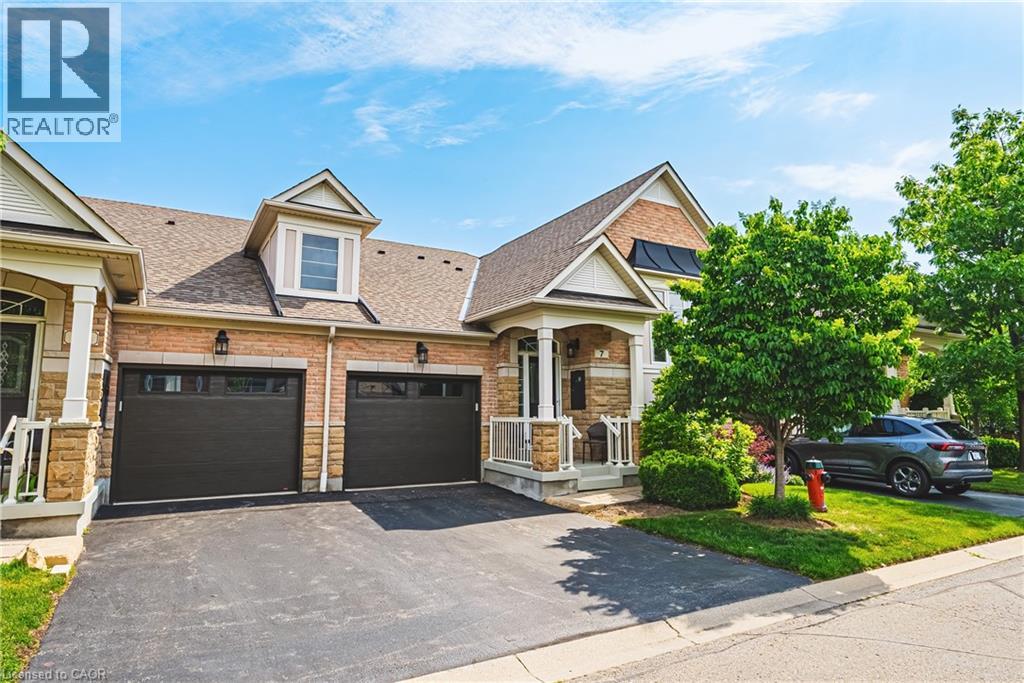
Welcome to this stunning raised bungalow townhome nestled in the highly sought-after Millcroft Community — where refined living meets everyday convenience. This exceptional 2+2 bedroom, 2.5 bathroom home is situated within an exclusive enclave and showcases an open-concept floor plan with soaring 9-foot ceilings and top-quality finishes throughout. Step onto the main floor and be greeted by beautiful flooring throughout, crown moulding, California shutters and updated pot lights / light fixtures. The showstopping family room features an electric fireplace set into a stunning stone feature wall, flanked by custom cabinetry and built-in shelving. The renovated kitchen impresses with granite countertops, a modern backsplash, crisp white cabinetry, a pantry and stainless-steel appliances. The main level also features a generous primary bedroom with a walk-in closet and renovated 4-piece ensuite, a second spacious bedroom, a 2-piece bath, and main floor laundry. The fully finished lower level offers its own gas fireplace, two large bedrooms with oversized windows and ample closet space, a 4-piece bath, and abundant storage. Outside, enjoy a single-car garage with inside entry and a beautifully appointed private backyard — complete with a composite deck, stone patio, and covered gazebo, perfect for entertaining or relaxing in any season. Millcroft is a vibrant, family-friendly community known for its beautiful parks, top-rated schools, and easy access to shopping, dining, and major commuter routes. A truly special home in a truly special neighbourhood! (id:66779)
Open houses
- 2026-08-0814:00:00.00 – 16:00:00.00
- 2026-08-0914:00:00.00 – 16:00:00.00
Rooms
| 4pc Bathroom | Basement | — |
| Bedroom | Basement | 13'7'' x 10'9'' |
| Bedroom | Basement | 10'5'' x 13'3'' |
| Utility room | Basement | 9'6'' x 9'0'' |
| Family room | Basement | 26'4'' x 18'6'' |
| Bedroom | Main level | 11'9'' x 9'10'' |
| 4pc Bathroom | Main level | — |
| Primary Bedroom | Main level | 17'4'' x 11'2'' |
| 2pc Bathroom | Main level | — |
| Dining room | Main level | 8'10'' x 8'5'' |
| Kitchen | Main level | 10'3'' x 12'6'' |
| Living room | Main level | 21'9'' x 17'11'' |
| Foyer | Main level | 4'11'' x 4'3'' |
Details
- Sewer
- Municipal sewage system
- Cooling
- Central air conditioning
- Heating
- Forced air, Natural gas
- List aor
- Cornerstone
- Stories
- 1
- Basement
- Finished, Full
- Year built
- 2,005
- Fireplace
- No
- Water source
- Municipal water
- Structure type
- Row / Townhouse
- Association fee
- 700
- Parking features
- Attached Garage
- Tax annual amount
- 5,563.74
- Exterior features
- Brick
- Community features
- Quiet Area, Community Centre
- Zoning description
- RM2-93
- Bedrooms above grade
- 2
- Bedrooms below grade
- 2
- Property attached
- Yes
- Above grade finished area
- 1,209
- Association fee includes
- Landscaping, Insurance
- Association fee frequency
- Monthly
More in Burlington

The trademarks REALTOR®, REALTORS®, and the REALTOR® logo are controlled by The Canadian Real Estate Association (CREA) and identify real estate professionals who are members of CREA. The trademarks MLS®, Multiple Listing Service® and the associated logos are owned by CREA and identify the quality of services provided by real estate professionals who are members of CREA. Listing data is provided by the REALTOR.ca Data Distribution Facility (DDF®) and is deemed reliable but is not guaranteed accurate by CREA.