 1 / 25
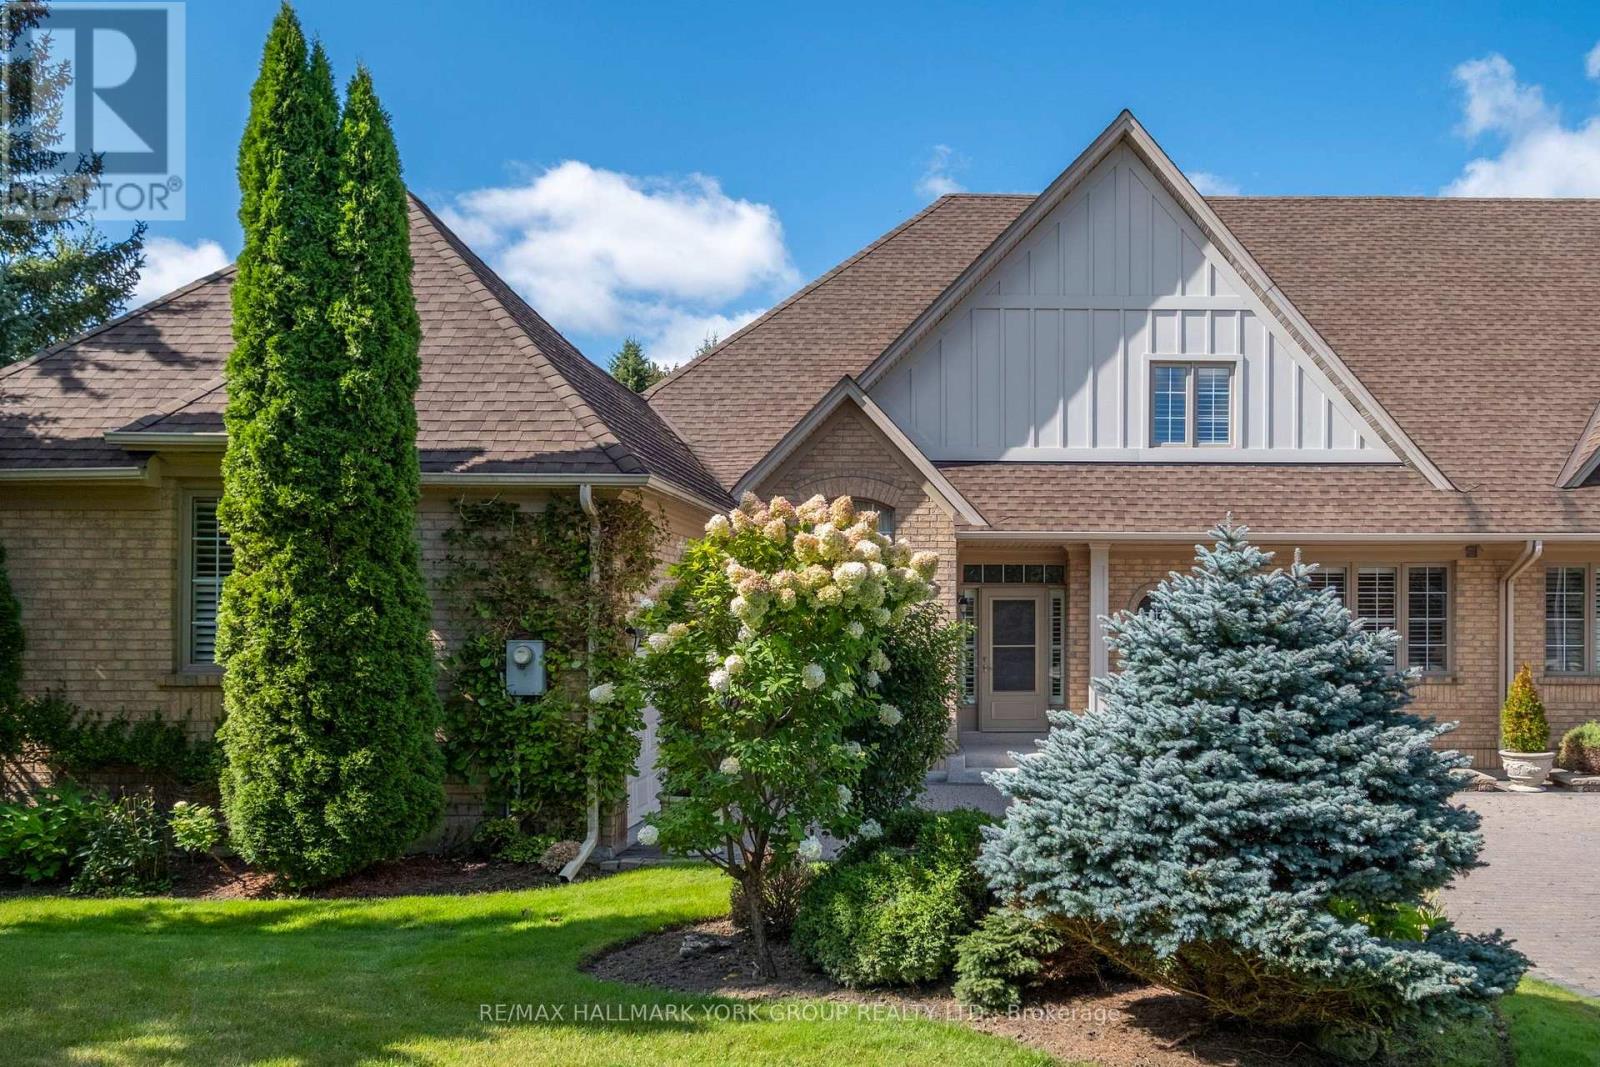
422 FALCONWOOD HOLLOW
Aurora (Aurora Estates), Ontario, L4G7M1
$1,395,000
Bedrooms
3
Bathrooms
4
Parking
4
About this property
Welcome to this beautifully appointed luxury semi-detached bungaloft, nestled within an exclusive gated enclave of just 30 residences in Aurora's highly desirable Vandorf area. Impeccably maintained by the original owner and surrounded by an atmosphere of privacy and tranquility, this exceptional home offers the perfect blend of elegance, comfort and effortless living. Step inside to a bright, open concept layout highlighted by a spectacular two-storey great room, creating an impressive sense of space and grandeur. The thoughtfully designed floor plan offers generous principal rooms, abundant natural light and an inviting flow that is equally suited to sophisticated entertaining and relaxed everyday living. The bungaloft design provides the convenience of main-floor living while offering additional space and flexibility on the second level - ideal for guests or a private retreat. This is a rare opportunity to enjoy an intimate, well-kept neighbourhood while being close to everything Aurora has to offer. The sought-after Vandorf location provides a wonderful balance of peaceful surroundings, nature and convenient access to shopping, dining, recreation and major routes. Private. Elegant. Effortless. This is luxury Aurora living at its finest. (id:66779)
Rooms
| Great room | Ground level | — |
| Kitchen | Ground level | — |
| Dining room | Ground level | — |
| Primary Bedroom | Ground level | — |
| Den | Ground level | — |
| Bedroom 2 | Second level | — |
| Bedroom 3 | Second level | — |
| Recreational, Games room | Basement | — |
Details
- Cooling
- Central air conditioning
- Heating
- Forced air, Natural gas
- List aor
- Toronto
- Stories
- 1.5
- Tax year
- 2,025
- Basement
- Finished, N/A
- Flooring
- Hardwood
- Appliances
- Washer, Refrigerator, Central Vacuum, Dishwasher, Stove, Dryer, Window Coverings
- Directions
- Cross Streets: Yonge and Vandorf. ** Directions: North of Bloomington off Yonge.
- Fireplace
- Yes
- Association fee
- 1,368.09
- Association name
- AA Property Management
- Fireplaces total
- 3
- Parking features
- Attached Garage, Garage
- Tax annual amount
- 5,658
- Building features
- Fireplace(s)
- Exterior features
- Stucco, Brick Facing
- Community features
- Pets Allowed With Restrictions
- Bedrooms above grade
- 3
- Association fee includes
- Common Area Maintenance, Water, Insurance, Parking
- Association fee frequency
- Monthly
More in Aurora


The trademarks REALTOR®, REALTORS®, and the REALTOR® logo are controlled by The Canadian Real Estate Association (CREA) and identify real estate professionals who are members of CREA. The trademarks MLS®, Multiple Listing Service® and the associated logos are owned by CREA and identify the quality of services provided by real estate professionals who are members of CREA. Listing data is provided by the REALTOR.ca Data Distribution Facility (DDF®) and is deemed reliable but is not guaranteed accurate by CREA.