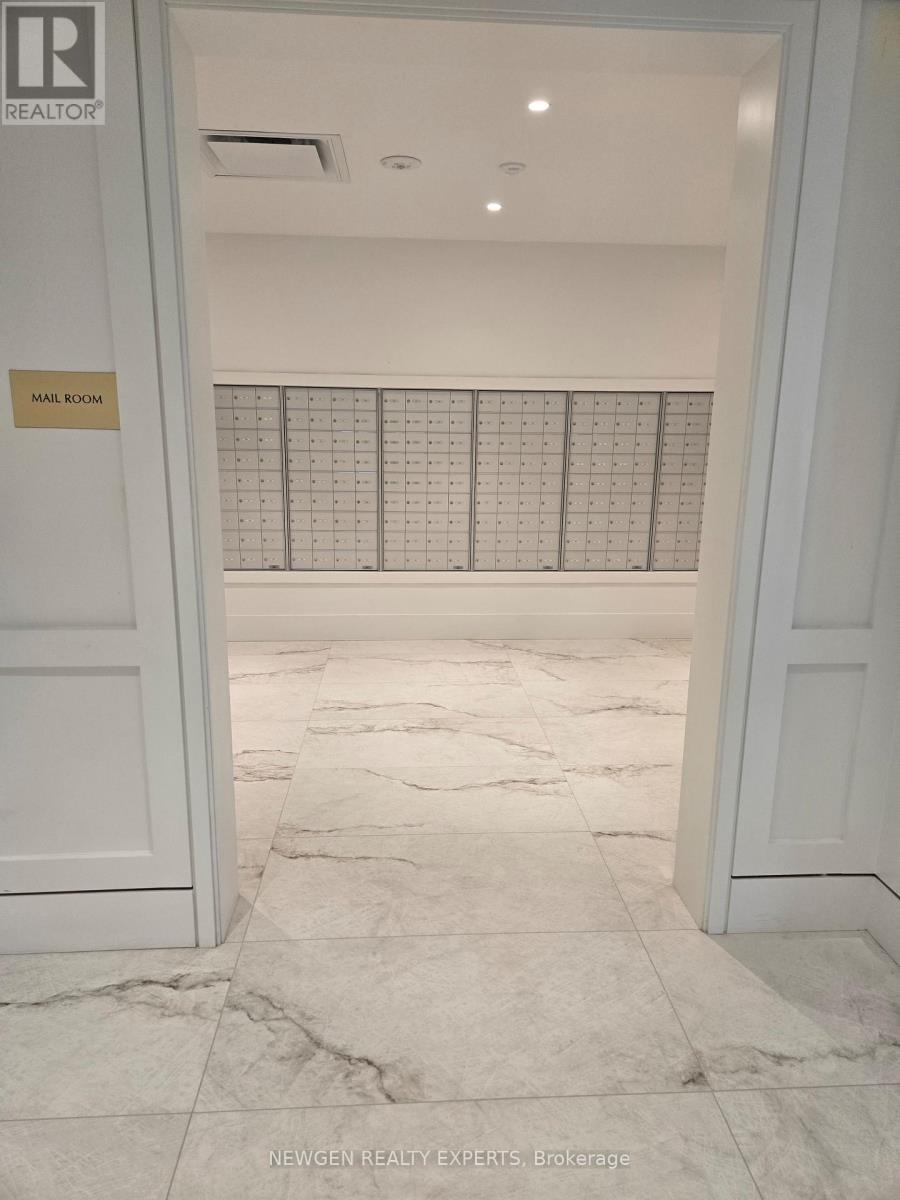
 1 / 15
422 - 4010 EGLINTON AVENUE W
Toronto (Humber Heights), Ontario, M9P1A6
Price on request
Bedrooms
3
Bathrooms
2
Parking
1
About this property
Welcome to Notting Hill Condominiums, a stunning brand-new 2-bedroom + den, 2-bathroom residence offering contemporary living in one of Toronto's most sought-after communities. Inside, the thoughtfully designed open-concept layout is enhanced by floor-to-ceiling windows that fill the home with natural light. The modern kitchen features sleek cabinetry, stainless steel appliances, stylish finishes, and ample workspace, seamlessly flowing into the spacious living and dining areas for effortless everyday living and entertaining. The primary bedroom offers a private ensuite bathroom and generous closet space, while the versatile den provides the ideal setting for a home office, study area, or guest accommodation. One underground parking space is included for added convenience. Ideally situated near Eglinton Avenue West and Royal York Road, residents enjoy exceptional connectivity with easy access to TTC transit, the future Eglinton Crosstown West LRT, Highways 401 and 427, and Pearson International Airport. Surrounded by parks, walking trails, shopping, dining, and everyday amenities, this vibrant community offers the perfect balance of urban convenience and lifestyle appeal. A rare opportunity to lease a brand-new condominium featuring exceptional indoor-outdoor living in one of Toronto's fastest-growing and most connected neighbourhoods. (id:66779)
Details
- Cooling
- Central air conditioning
- Heating
- Forced air, Natural gas
- List aor
- Toronto
- Basement
- None
- Appliances
- Refrigerator, Dishwasher, Stove, Microwave, Hood Fan
- Directions
- Royal York Rd and Eglinton Ave W
- Fireplace
- No
- Lot features
- Balcony, In suite Laundry
- Structure type
- Apartment
- Association name
- Duka Property Management
- Parking features
- No Garage
- Exterior features
- Concrete
- Community features
- Pets not Allowed
- Bedrooms above grade
- 2
- Bedrooms below grade
- 1
- Property attached
- Yes
More in Toronto




The trademarks REALTOR®, REALTORS®, and the REALTOR® logo are controlled by The Canadian Real Estate Association (CREA) and identify real estate professionals who are members of CREA. The trademarks MLS®, Multiple Listing Service® and the associated logos are owned by CREA and identify the quality of services provided by real estate professionals who are members of CREA. Listing data is provided by the REALTOR.ca Data Distribution Facility (DDF®) and is deemed reliable but is not guaranteed accurate by CREA.