 1 / 25
422 - 3 MARKET STREET
Toronto (Waterfront Communities), Ontario, M5E0A3
$499,000
Bedrooms
1
Bathrooms
1
Parking
0
About this property
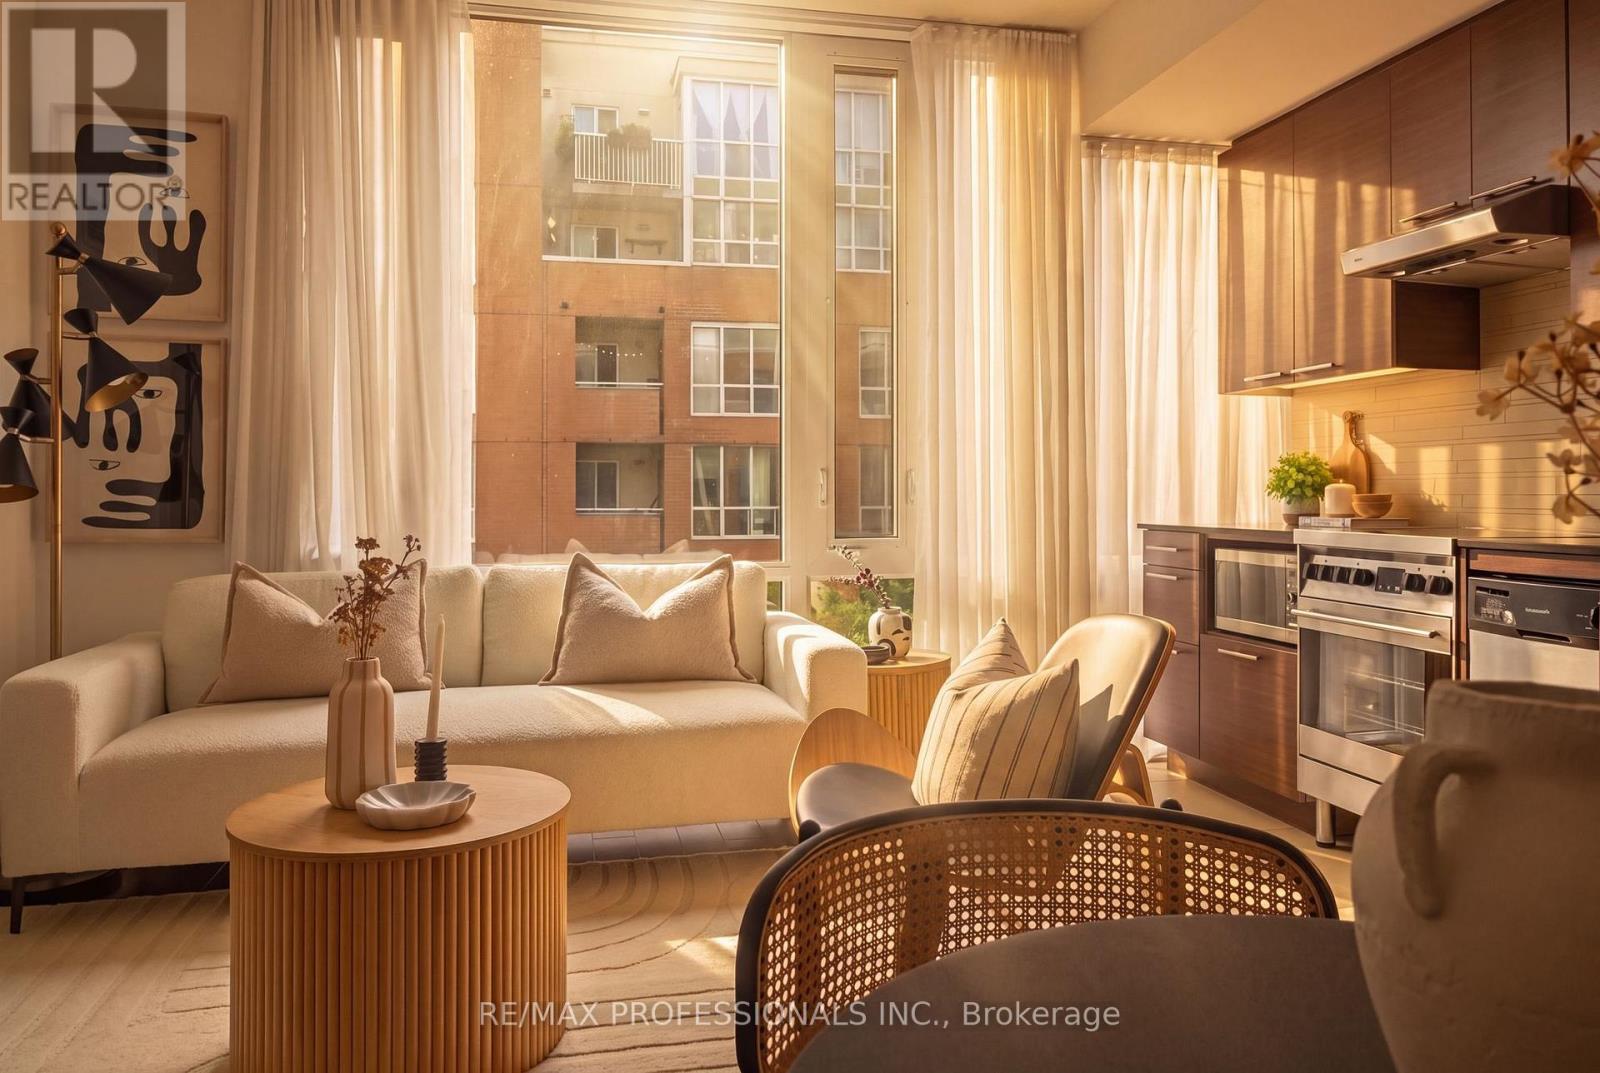
Discover exceptional living in the heart of the coveted St. Lawrence Market neighborhood. This bright and spacious one-bedroom plus media nook suite offers a functional open-concept layout, a modern kitchen with stainless steel appliances, an oversized bathroom, and abundant natural light cascading throughout. Expansive windows frame peaceful treetop views, while fresh paint and professional cleaning make the suite move-in ready. Residents enjoy outstanding amenities, including a lake-view fitness center with premium equipment, an elegant party room overlooking the CN Tower, outdoor BBQs, guest suites, and a tranquil reading terrace surrounded by greenery. Step outside to one of Toronto's most vibrant downtown communities, with St. Lawrence Market, acclaimed restaurants, cafés, wine bars, patios, the Distillery District, Financial District, Harbourfront, Waterfront Trail, Toronto Eaton Centre, Scotiabank Arena, Rogers Centre, Meridian Hall, Berczy Park, David Crombie Park, Sugar Beach, all nearby. With a Walk Score of 99, daily errands rarely require a car, and King Station, Union Station, TTC, GO Transit, VIA Rail, and the UP Express to Pearson Airport are all within walking distance. The neighborhood is also ideal for cyclists, with dedicated cycling routes and easy access to the waterfront. For all you pet lovers, this pet-friendly building has no weight restrictions for dogs or cats. An incredible opportunity to live, work, dine, and explore in one of downtown Toronto's most connected locations. (id:66779)
Rooms
| Living room | Flat | — |
| Dining room | Flat | — |
| Kitchen | Flat | — |
| Primary Bedroom | Flat | — |
Details
- Cooling
- Central air conditioning
- Heating
- Forced air, Natural gas
- List aor
- Toronto
- Basement
- None
- Flooring
- Hardwood, Carpeted
- Appliances
- Washer, Refrigerator, Dishwasher, Stove, Dryer, Microwave, Hood Fan, Window Coverings
- Directions
- Cross Streets: Lower Jarvis St/The Esplanade. ** Directions: GOOGLE MAPS.
- Fireplace
- No
- Lot features
- In suite Laundry
- Structure type
- Apartment
- Association fee
- 570.23
- Association name
- Del Property Management
- Parking features
- No Garage
- Tax annual amount
- 2,831.38
- Building features
- Storage - Locker, Security/Concierge
- Exterior features
- Brick
- Security features
- Security system, Security guard
- Community features
- Pets Allowed With Restrictions
- Bedrooms above grade
- 1
- Property attached
- Yes
- Association fee includes
- Common Area Maintenance, Heat, Water, Insurance
- Association fee frequency
- Monthly
More in Toronto

The trademarks REALTOR®, REALTORS®, and the REALTOR® logo are controlled by The Canadian Real Estate Association (CREA) and identify real estate professionals who are members of CREA. The trademarks MLS®, Multiple Listing Service® and the associated logos are owned by CREA and identify the quality of services provided by real estate professionals who are members of CREA. Listing data is provided by the REALTOR.ca Data Distribution Facility (DDF®) and is deemed reliable but is not guaranteed accurate by CREA.