 1 / 14
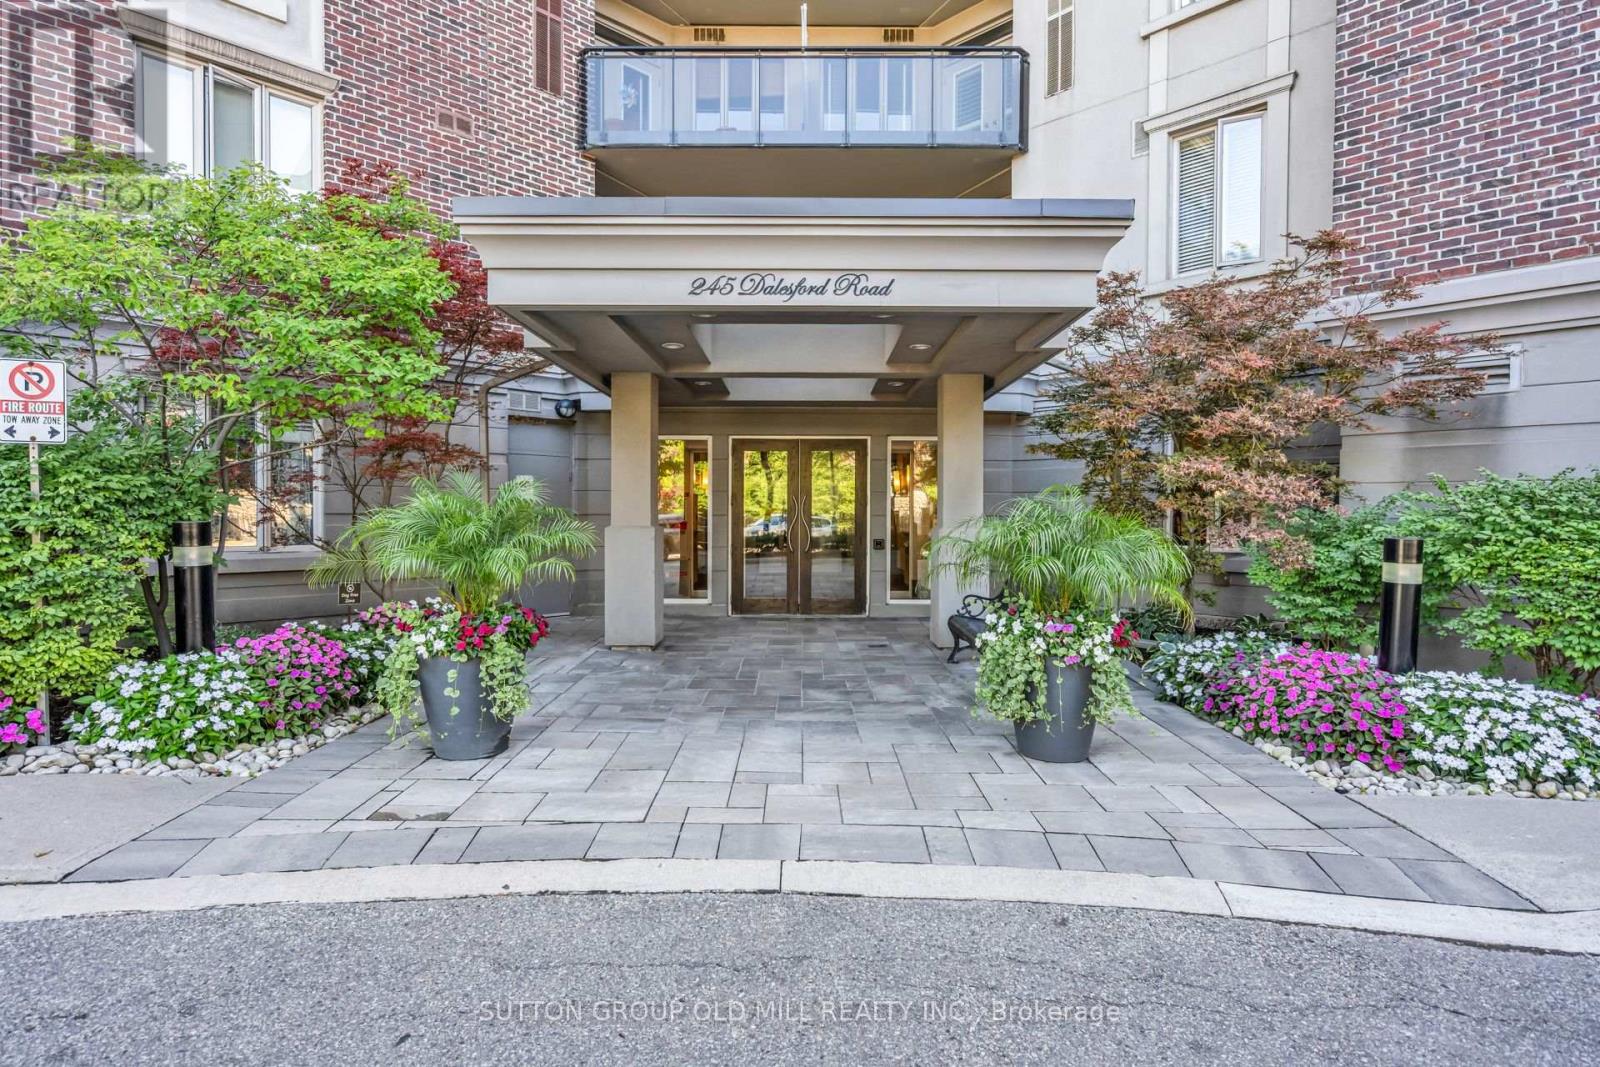
422 - 245 DALESFORD ROAD
Toronto (Stonegate-Queensway), Ontario, M8Y4H7
$725,000
Bedrooms
2
Bathrooms
2
Parking
1
About this property
Step inside this spacious corner suite and you will immediately see what sets it apart. Offering over 900 square feet of refined living space, this fully renovated unit perfectly balances entertaining with practical everyday comfort. The thoughtful two-bedroom, two-bathroom layout boasts 9-foot ceilings and updated flooring throughout. Both the kitchen and bathrooms have been recently transformed, delivering a sophisticated, move-in-ready experience. Thanks to its southwest-facing position, the unit is flooded with an abundance of natural light which will provide you with sun into the early evening. Patio doors lead to your private balcony, the perfect spot for morning coffee, evening dinners and summer BBQs. Premium building amenities include a fitness centre along with a rooftop deck and gardens. This unbeatable location puts excellent schools, waterfront trails, restaurants, shops, and transit right at your doorstep. Even better, you are just steps from neighbourhood favourites like Humber Bay, Grand Avenue Park, Mamma Martino's and Tom's Dairy Freeze. (id:66779)
Rooms
| Living room | Main level | — |
| Dining room | Main level | — |
| Kitchen | Main level | — |
| Primary Bedroom | Main level | — |
| Bedroom 2 | Main level | — |
| Foyer | Main level | — |
Details
- Cooling
- Central air conditioning
- Heating
- Forced air, Natural gas
- List aor
- Toronto
- Basement
- None
- Flooring
- Laminate
- Appliances
- Washer, Refrigerator, Dishwasher, Stove, Dryer, Oven - Built-In
- Directions
- Cross Streets: Parklawn Road and The Queensway. ** Directions: Parklawn Rd and The Queensway.
- Fireplace
- No
- Lot features
- Balcony, Carpet Free, In suite Laundry
- Structure type
- Apartment
- Association fee
- 803.32
- Association name
- Maple Ridge Community Management
- Parking features
- Garage, Underground
- Tax annual amount
- 2,978.64
- Exterior features
- Brick
- Community features
- Pets Allowed With Restrictions
- Bedrooms above grade
- 2
- Property attached
- Yes
- Association fee includes
- Common Area Maintenance, Water, Insurance, Parking
- Association fee frequency
- Monthly
More in Toronto




The trademarks REALTOR®, REALTORS®, and the REALTOR® logo are controlled by The Canadian Real Estate Association (CREA) and identify real estate professionals who are members of CREA. The trademarks MLS®, Multiple Listing Service® and the associated logos are owned by CREA and identify the quality of services provided by real estate professionals who are members of CREA. Listing data is provided by the REALTOR.ca Data Distribution Facility (DDF®) and is deemed reliable but is not guaranteed accurate by CREA.