 1 / 20
422 - 11121 YONGE STREET
Richmond Hill (Devonsleigh), Ontario, L4C0S7
Price on request
Bedrooms
2
Bathrooms
1
Parking
1
About this property
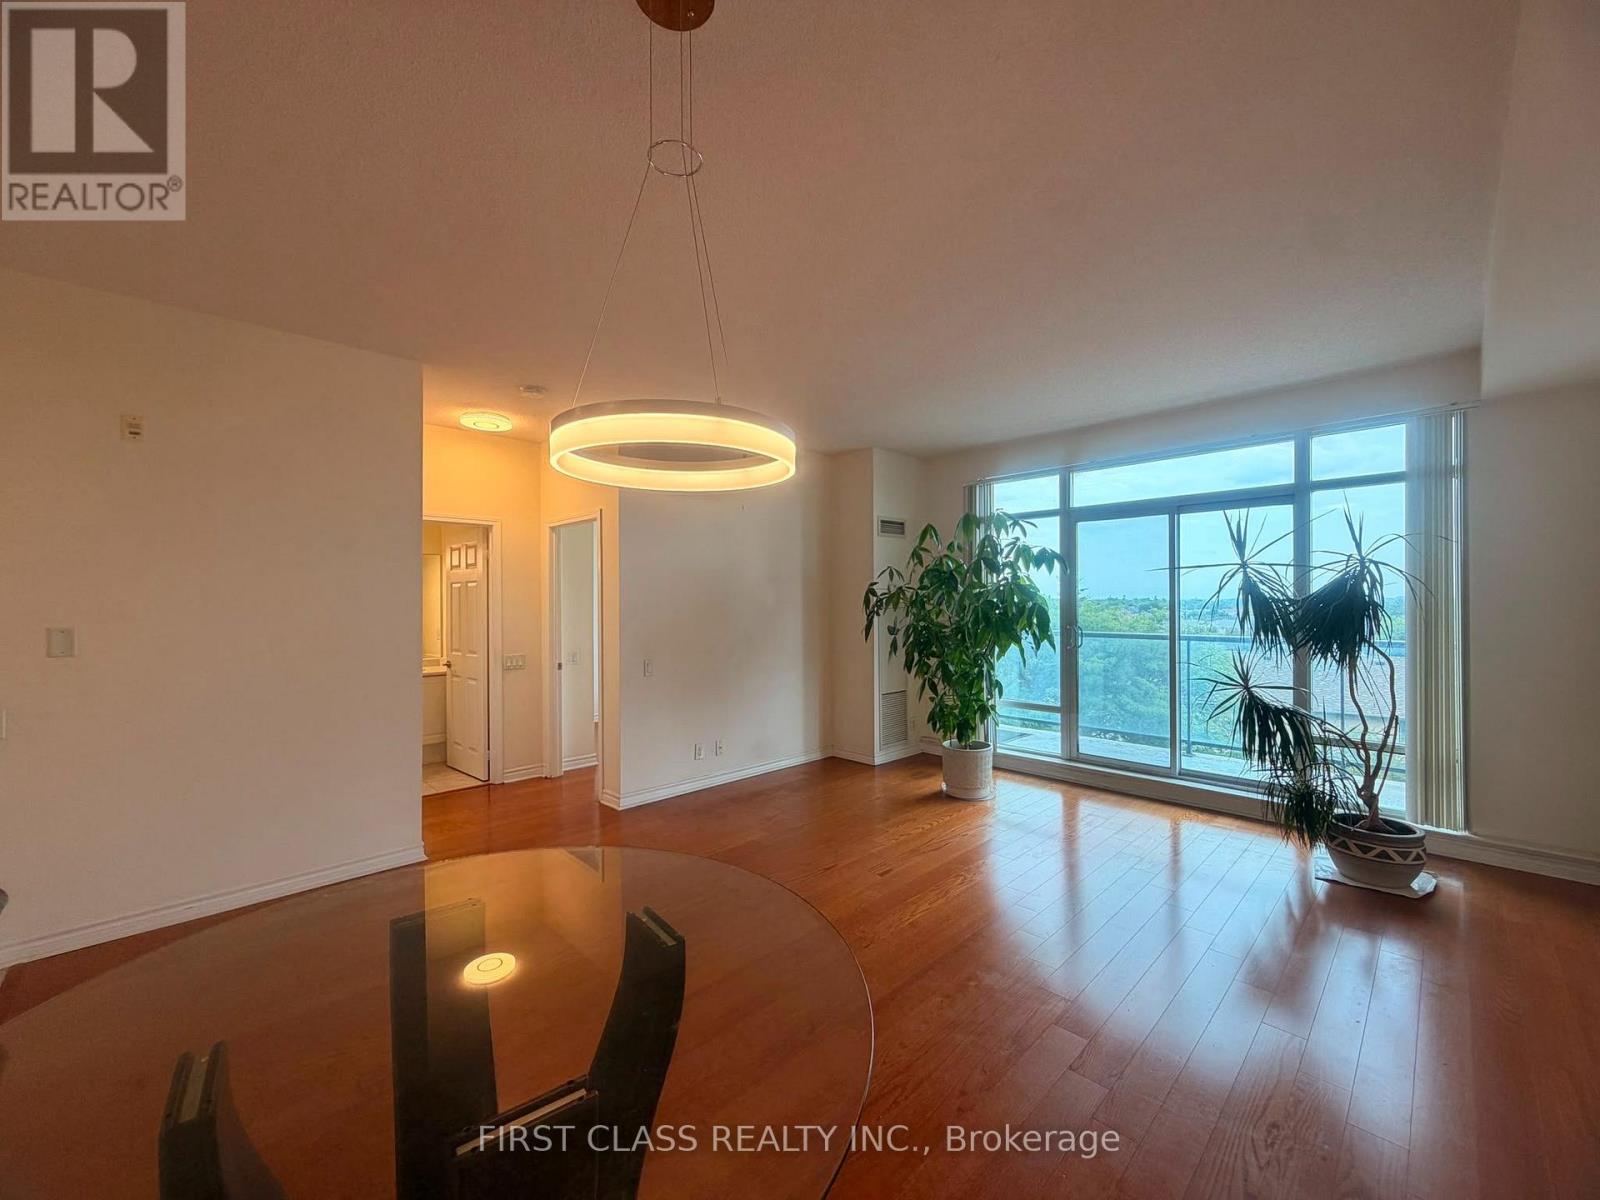
Luxury condominium in a prime Yonge Street location featuring a functional open-concept layout with bright, spacious, sun-filled living areas. Enjoy beautiful unobstructed south/east views, two walk-outs to a private balcony, 9-ft ceilings, and high-quality laminate flooring throughout. The spacious den can be used as a second bedroom or home office, making this an ideal home for professionals, couples, or small families. Includes one parking space. Residents enjoy outstanding building amenities, including 24-hour concierge, indoor swimming pool, fitness centre, steam room, billiards room, party room, and guest suites. Conveniently located steps to public transit, shopping, restaurants, schools, and all everyday amenities. (id:66779)
Rooms
| Living room | Flat | — |
| Dining room | Flat | — |
| Kitchen | Flat | — |
| Primary Bedroom | Flat | — |
| Den | Flat | — |
Details
- Cooling
- Central air conditioning
- Heating
- Forced air, Natural gas
- List aor
- Toronto
- Basement
- None
- Flooring
- Laminate, Ceramic
- Appliances
- Washer, Refrigerator, Dishwasher, Stove, Dryer, Blinds
- Directions
- Cross Streets: Yonge St & Elgin Mills Rd. ** Directions: North East.
- Fireplace
- No
- Lot features
- Balcony
- Pool features
- Indoor pool
- Structure type
- Apartment
- Association name
- Bayshore Property Management 1-888-919-0996
- Parking features
- Garage, Underground
- Building features
- Storage - Locker, Exercise Centre, Security/Concierge, Visitor Parking
- Exterior features
- Concrete, Stucco
- Community features
- School Bus, Pets Allowed With Restrictions
- Bedrooms above grade
- 1
- Bedrooms below grade
- 1
- Property attached
- Yes
More in Richmond Hill

The trademarks REALTOR®, REALTORS®, and the REALTOR® logo are controlled by The Canadian Real Estate Association (CREA) and identify real estate professionals who are members of CREA. The trademarks MLS®, Multiple Listing Service® and the associated logos are owned by CREA and identify the quality of services provided by real estate professionals who are members of CREA. Listing data is provided by the REALTOR.ca Data Distribution Facility (DDF®) and is deemed reliable but is not guaranteed accurate by CREA.