 1 / 25
4213 BEACON LANE
Mississauga (Creditview), Ontario, L5C3V8
$899,990
Bedrooms
4
Bathrooms
3
Parking
4
About this property
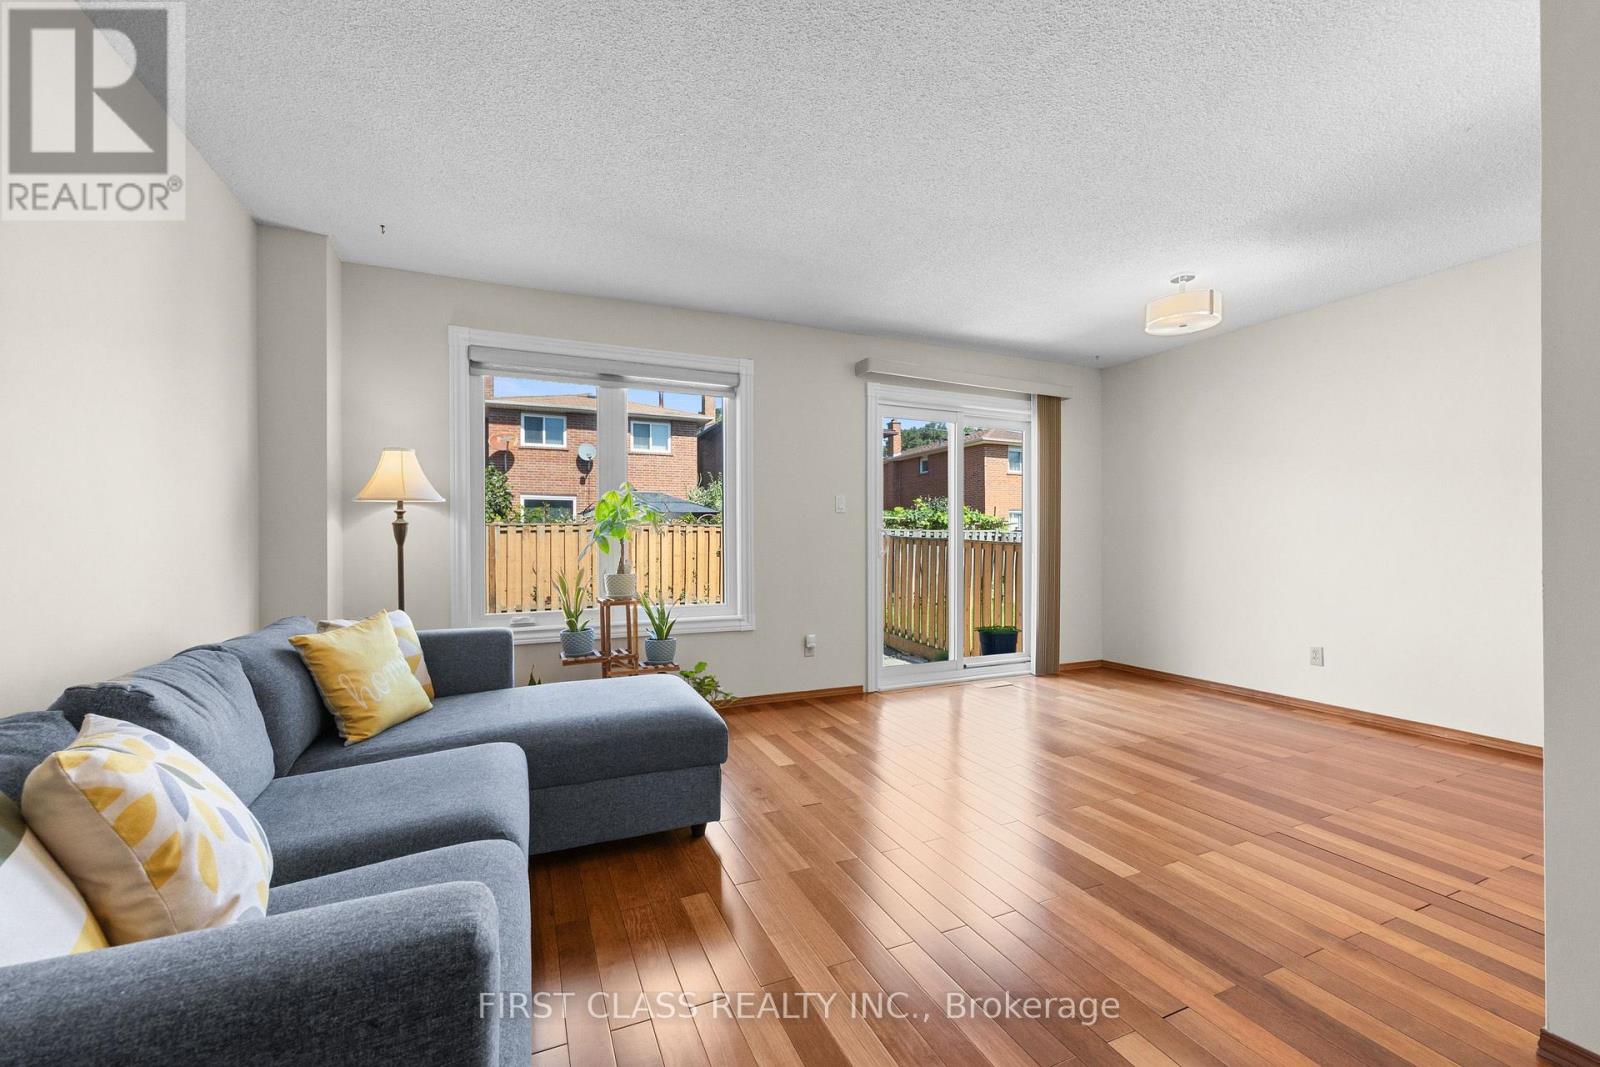
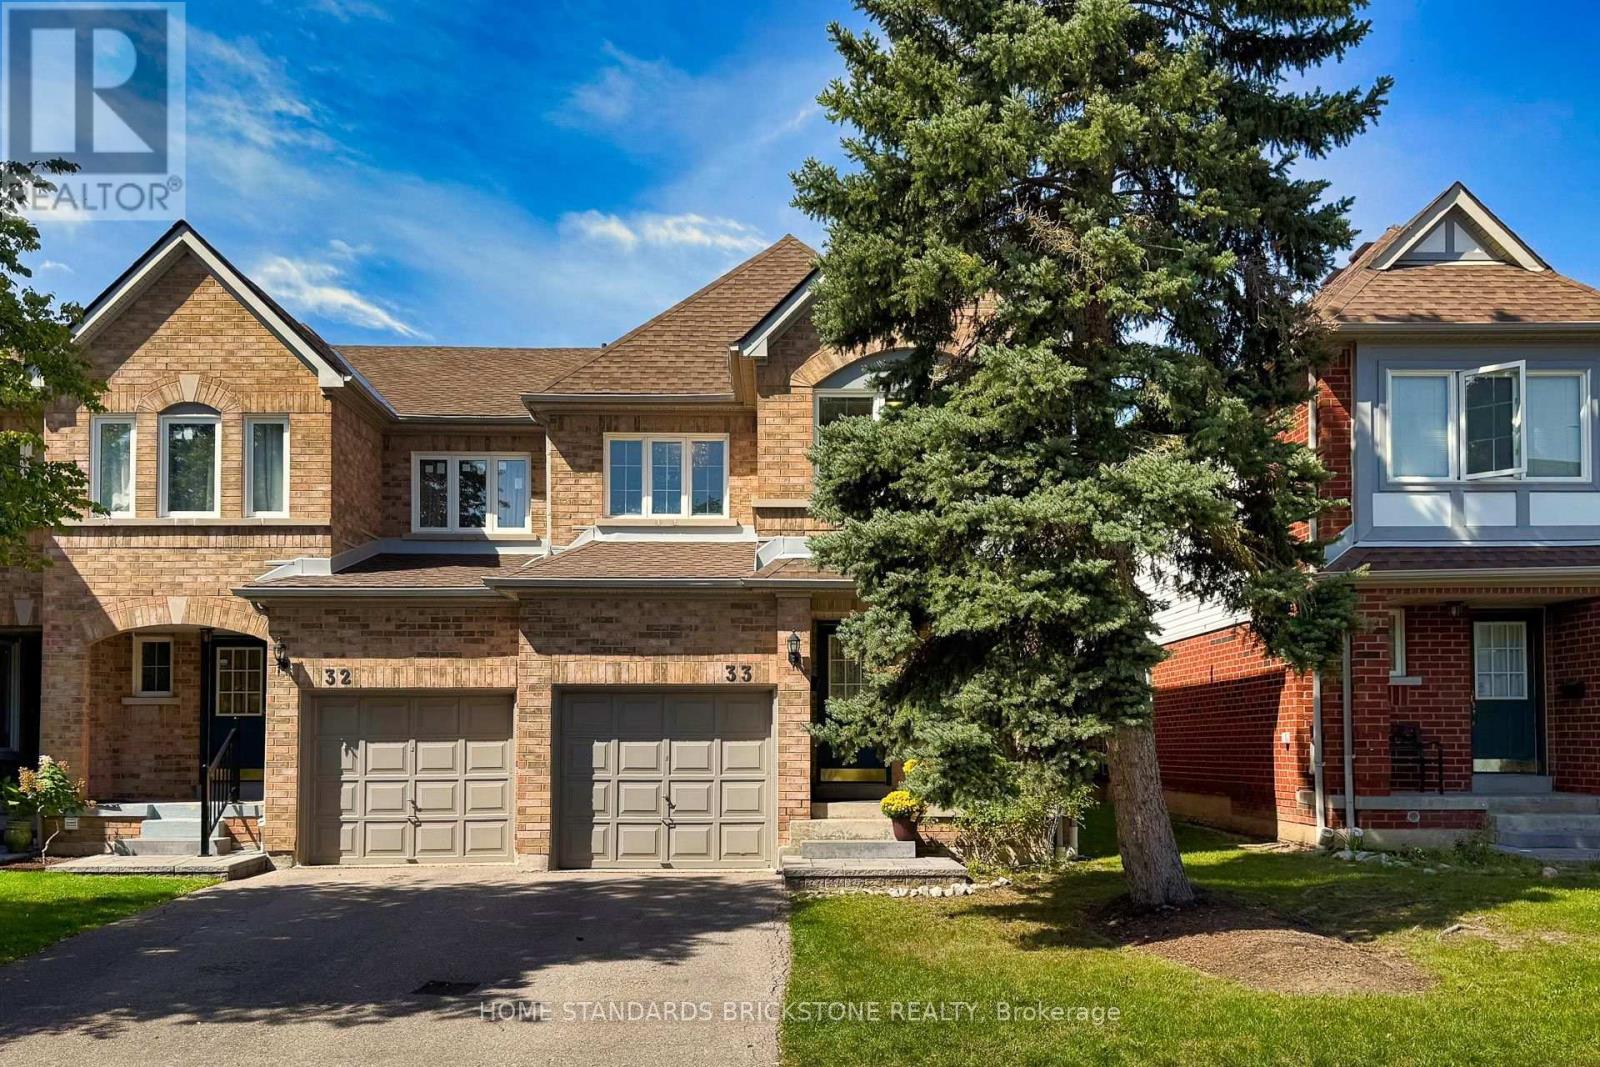
Welcome To 4213 Beacon Lane In Mississauga's Coveted Creditview Community! A Meticulously Maintained Detached Home With Peace Of Mind. Discover The Bonus Raised Loft - The Perfect Space To Enjoy Cozied Up Around The Wood Burning Fireplace! This Home Showcases Pride Of Ownership & Is Ready To Move-In! Freshly Painted & No Immediate Renovations Necessary. Driveway Camera & Doorbell Camera (2026), A/C Unit & Furnace (2023), Windows (2021), Front Door (2023), Roof (2021), Washer & Dryer (2023), Zebra Blinds (2023). Freshly Painted Throughout. New Kitchen Extension Allows For An Eat-In Breakfast Area, Additional Storage & Prep Space For The Busy Cook! Open Concept Living/Dining Room Overlooks Walk-Out To Fenced Backyard. Finished Basement Features 1 Large Bedroom With Walk-In Closet, Full Bathroom And Endless Closets For Storage! The Perfect Starter Home Minutes Away From All Your Favourite Amenities: Square One Shopping Centre, MiWay Transit, GO Terminal, Highways 401/403/407 And Much More! ** This is a linked property.** (id:66779)
Open houses
- 2026-09-1914:00:00.00 – 16:00:00.00
Rooms
| Family room | In between | — |
| Kitchen | Main level | — |
| Living room | Main level | — |
| Dining room | Main level | — |
| Primary Bedroom | Upper Level | — |
| Bedroom 2 | Upper Level | — |
| Bedroom 3 | Upper Level | — |
| Bedroom 4 | Basement | — |
Details
- Sewer
- Sanitary sewer
- Cooling
- Central air conditioning
- Fencing
- Fully Fenced
- Heating
- Forced air, Natural gas
- List aor
- Toronto
- Stories
- 2
- Basement
- Finished, N/A
- Flooring
- Hardwood, Laminate
- Appliances
- Washer, Refrigerator, Stove, Dryer, Microwave, Hood Fan, Blinds, Window Coverings
- Directions
- Mavis/Rathburn
- Fireplace
- Yes
- Lot features
- Carpet Free
- Water source
- Municipal water
- Structure type
- House
- Parking features
- Attached Garage, Garage
- Tax annual amount
- 6,157.52
- Exterior features
- Brick
- Foundation details
- Concrete
- Lot size dimensions
- 25 x 100.2 FT
- Bedrooms above grade
- 3
- Bedrooms below grade
- 1
- Property attached
- No
More in Mississauga



The trademarks REALTOR®, REALTORS®, and the REALTOR® logo are controlled by The Canadian Real Estate Association (CREA) and identify real estate professionals who are members of CREA. The trademarks MLS®, Multiple Listing Service® and the associated logos are owned by CREA and identify the quality of services provided by real estate professionals who are members of CREA. Listing data is provided by the REALTOR.ca Data Distribution Facility (DDF®) and is deemed reliable but is not guaranteed accurate by CREA.