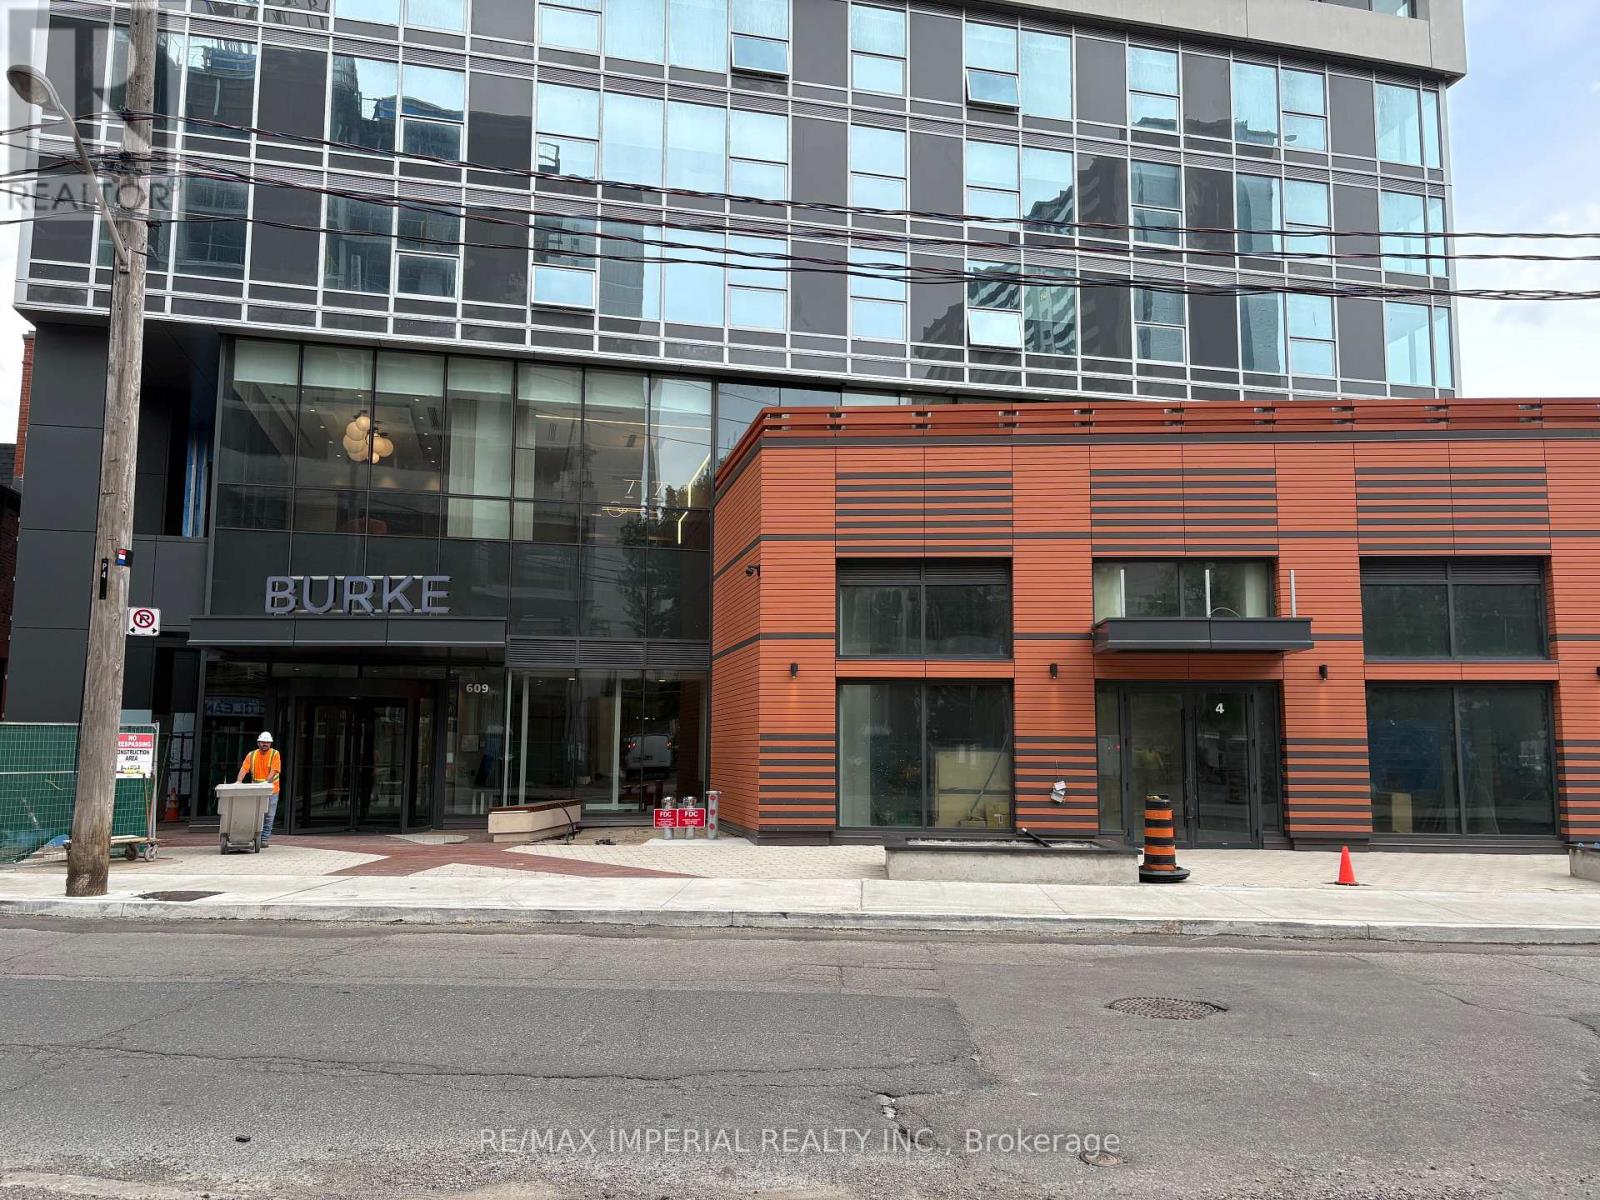
 1 / 17
4210 - 609 SHERBOURNE STREET
Toronto (North St. James Town), Ontario, M4X0A4
Price on request
Bedrooms
2
Bathrooms
1
Parking
1
About this property
Welcome to Burke Condos, a brand-new luxury residence in the heart of downtown Toronto. Be the first to call this spectacular never-lived-in1+Den, 1-Bath suite. Perched high above the city, this south-facing residence is bathed in natural light and showcases breathtaking unobstructed views of Lake Ontario, the iconic CN Tower, and Toronto's dazzling skyline. The spacious den is ideal for a home office, guestroom, or study. Beautifully appointed with refined contemporary finishes, the suite features floor-to-ceiling windows, premium Bosch integrated appliances, sleek modern cabinetry, quartz countertops, and an elegant open-concept living and dining area designed for both comfort and style. Adding to its appeal, this exceptional residence also includes a rare oversized end parking space and a private locker conveniently located adjacent to the parking space-a highly sought after combination offering outstanding convenience and valuable additional storage. Ideally located just steps from Sherbourne Subway Station, this residence offers effortless access to Yorkville, Bloor Street's luxury boutiques and renowned restaurants, the University of Toronto, Toronto Metropolitan University, the Financial District, major hospitals, cafes, grocery stores, parks, and every urban convenience imaginable. This exceptional home presents a rare opportunity to experience the very best of downtown Toronto living. (id:66779)
Details
- View
- City view, Lake view, View
- Cooling
- Central air conditioning
- Heating
- Heat Pump, Electric
- List aor
- Toronto
- Basement
- None
- Appliances
- Washer, Refrigerator, Dishwasher, Range, Oven, Dryer, Cooktop, Oven - Built-In, Hood Fan, Garage door opener remote(s)
- Directions
- Cross Streets: BLOOR ST E/SHERBOURNE ST. ** Directions: South of Bloor St E, east of Sherbourne St, North of Howard St, next to the Sherbournesubway Station.
- Fireplace
- No
- Lot features
- Balcony, Carpet Free
- Structure type
- Apartment
- Association name
- FIRST SERVICE RESIDENTIAL
- Parking features
- Garage, Underground
- Building features
- Storage - Locker, Exercise Centre, Recreation Centre, Party Room, Security/Concierge, Visitor Parking
- Exterior features
- Concrete
- Community features
- Pets Allowed With Restrictions
- Bedrooms above grade
- 1
- Bedrooms below grade
- 1
- Property attached
- Yes
More in Toronto




The trademarks REALTOR®, REALTORS®, and the REALTOR® logo are controlled by The Canadian Real Estate Association (CREA) and identify real estate professionals who are members of CREA. The trademarks MLS®, Multiple Listing Service® and the associated logos are owned by CREA and identify the quality of services provided by real estate professionals who are members of CREA. Listing data is provided by the REALTOR.ca Data Distribution Facility (DDF®) and is deemed reliable but is not guaranteed accurate by CREA.