 1 / 25
421 - 570 LOLITA GARDENS
Mississauga (Cooksville), Ontario, L5A3T2
$495,000
Bedrooms
1
Bathrooms
1
Parking
1
About this property
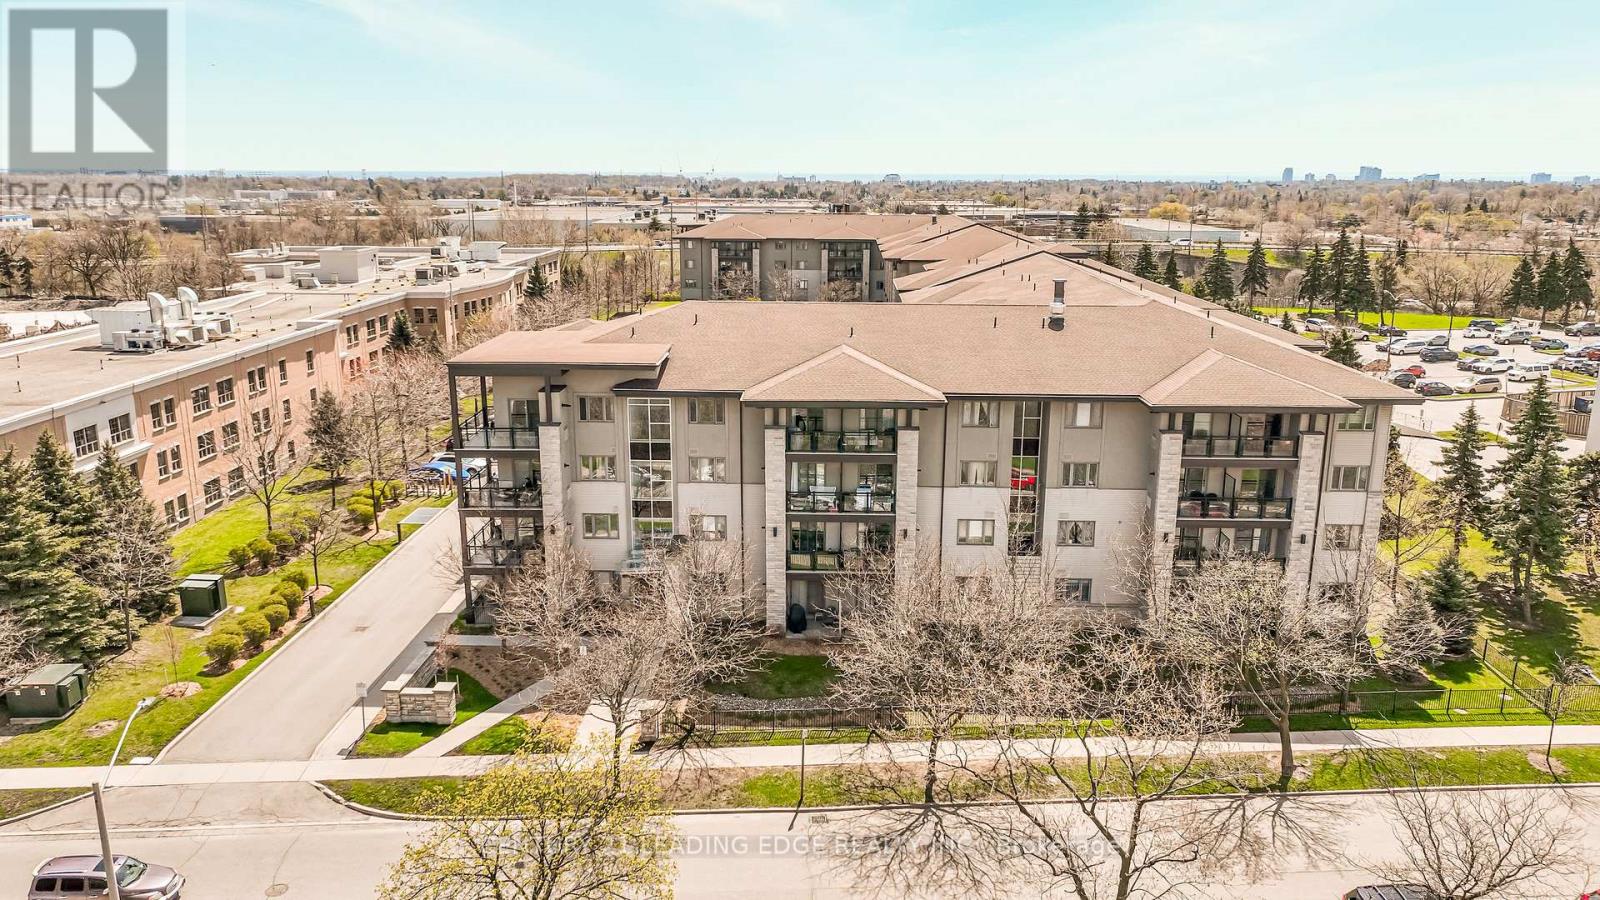
Welcome to this stylish 1-bedroom, 1-bathroom condo at 570 Lolita Gardens in Mississauga. This luxury unit features 9ft ceilings, rich dark wood cabinetry, granite countertops, stainless steel appliances, and walk-in ensuite laundry. Enjoy BBQing on the balcony, or take in the views from the stunning rooftop terrace. The building boasts a state-of-the-art fitness centre, designer-decorated lounge/party room with fireplace and bar, and is located just steps from Mississauga Transit, parks, and trails. With one underground parking space, one storage locker, and proximity to Square One, Sherway Gardens, highways (427, QEW, 403), and GO Stations, this modern residence offers approximately 594 sq. ft. of well-designed living space on the 4th floor - it's one of Mississauga's most desirable condo communities. Perfect for first time home buyers or someone downsizing. (id:66779)
Rooms
| Kitchen | Main level | — |
| Living room | Main level | — |
| Dining room | Main level | — |
| Bedroom | Main level | — |
Details
- Cooling
- Central air conditioning
- Heating
- Forced air, Natural gas
- List aor
- Toronto
- Basement
- None
- Flooring
- Laminate, Carpeted
- Appliances
- Washer, Refrigerator, Dishwasher, Stove, Dryer, Furniture, Window Coverings
- Directions
- Cawthra Rd and Dundas St E
- Fireplace
- No
- Lot features
- Elevator, Balcony
- Structure type
- Apartment
- Association fee
- 402.95
- Association name
- City Sites Management
- Parking features
- Garage, Underground
- Tax annual amount
- 2,967.19
- Building features
- Storage - Locker, Exercise Centre, Party Room, Visitor Parking
- Exterior features
- Brick
- Security features
- Security system, Smoke Detectors
- Community features
- Community Centre, Pets Allowed With Restrictions
- Bedrooms above grade
- 1
- Property attached
- Yes
- Association fee includes
- Common Area Maintenance, Water, Insurance, Parking
- Association fee frequency
- Monthly
More in Mississauga

The trademarks REALTOR®, REALTORS®, and the REALTOR® logo are controlled by The Canadian Real Estate Association (CREA) and identify real estate professionals who are members of CREA. The trademarks MLS®, Multiple Listing Service® and the associated logos are owned by CREA and identify the quality of services provided by real estate professionals who are members of CREA. Listing data is provided by the REALTOR.ca Data Distribution Facility (DDF®) and is deemed reliable but is not guaranteed accurate by CREA.