 1 / 25
421 - 4800 HIGHWAY 7
Vaughan (East Woodbridge), Ontario, L4L1H8
$549,900
Bedrooms
2
Bathrooms
1
Parking
1
About this property
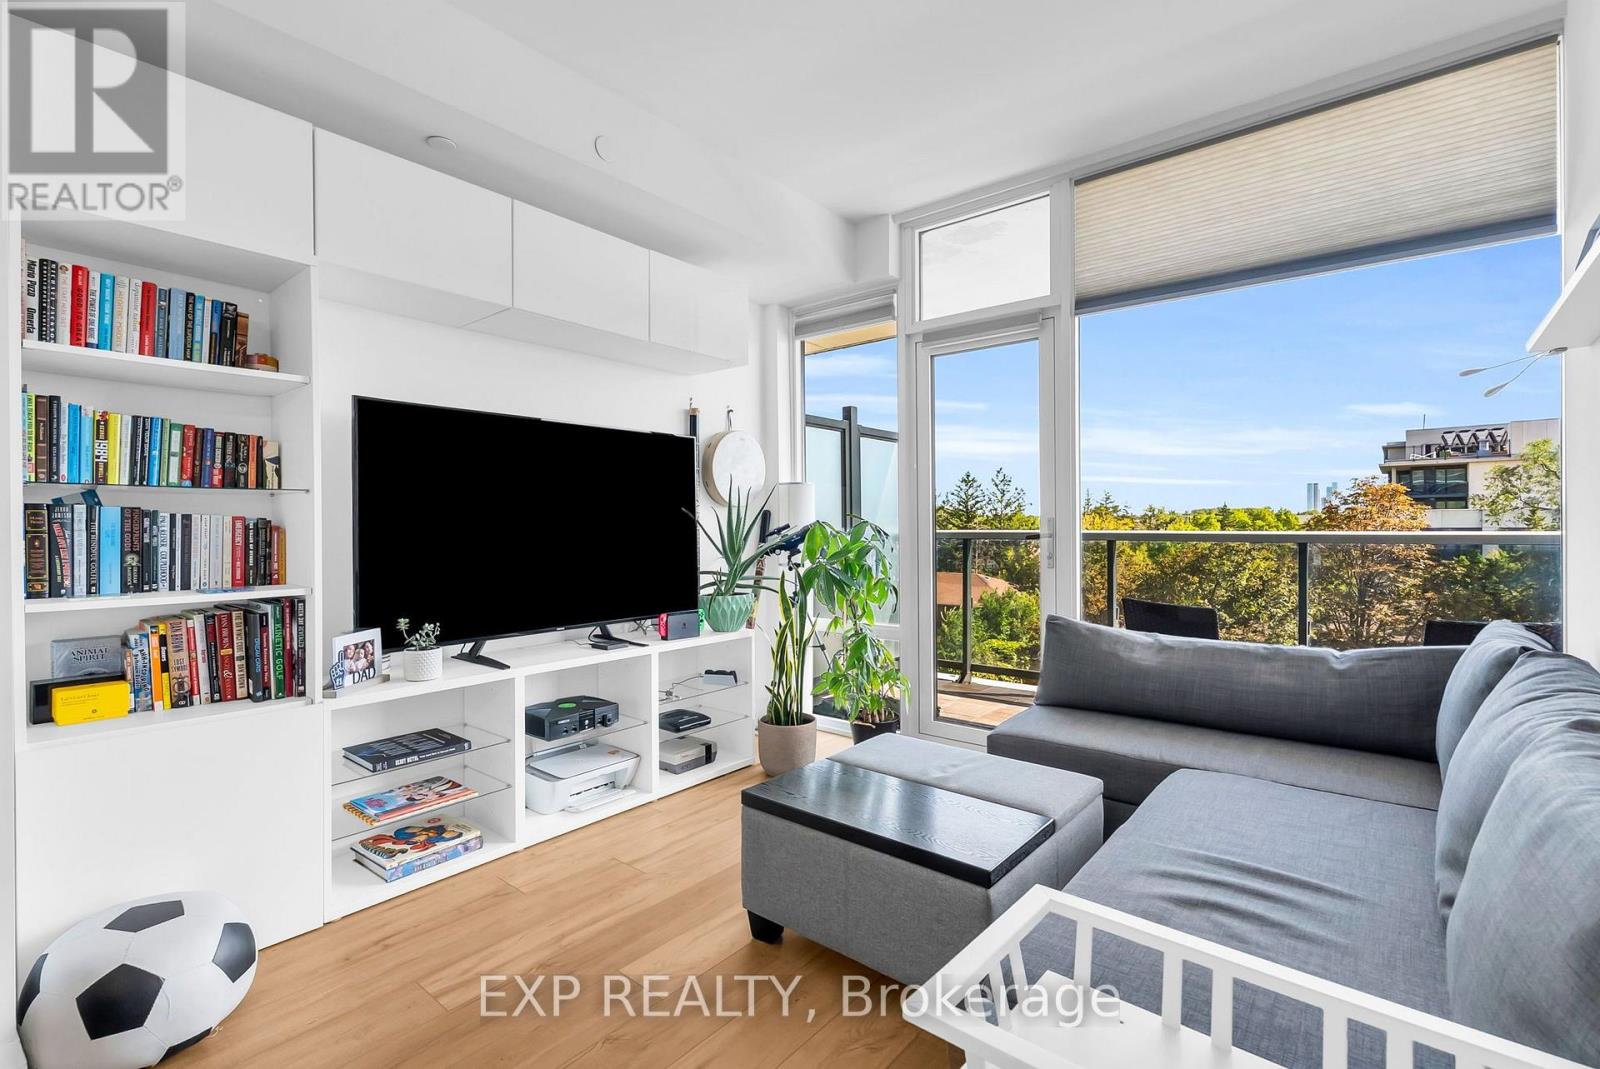
Modern, refined, and exceptionally well-planned, this bright two-bedroom suite at Avenue on 7 brings together elevated boutique living and total everyday convenience in the heart of Woodbridge. Inside, the open-concept layout maximizes every square foot with clean contemporary finishes, abundant natural light, a generous primary bathroom, and seamless walk-out access to a private balcony that offers a quiet escape from the day's rush. Beyond the suite doors, 4800 Highway 7 delivers a complete resort-style lifestyle, featuring an outdoor pool and sun deck, open-air BBQ lounge, full fitness centre, games room, and an on-site sauna for unwinding. Positioned minutes from premier local dining, transit, and major commuter routes while keeping your downtime peaceful, this is low-maintenance, turn-key living done right-reach out today to lock in your private walk-through. (id:66779)
Rooms
| Kitchen | Flat | — |
| Living room | Flat | — |
| Primary Bedroom | Flat | — |
| Bedroom 2 | Flat | — |
| Bathroom | Flat | — |
Details
- Cooling
- Central air conditioning
- Heating
- Forced air, Natural gas
- List aor
- Toronto
- Basement
- None
- Flooring
- Hardwood
- Appliances
- Washer, Refrigerator, Dishwasher, Stove, Dryer, Window Coverings
- Directions
- Cross Streets: Highway 7 & Pine Valley. ** Directions: Highway 7 & Wigwoss Dr.
- Fireplace
- No
- Lot features
- Balcony
- Pool features
- Outdoor pool
- Structure type
- Apartment
- Association fee
- 562
- Association name
- First Service Residential
- Parking features
- Garage, Underground
- Tax annual amount
- 2,513.12
- Building features
- Storage - Locker, Exercise Centre, Party Room, Sauna
- Exterior features
- Brick
- Community features
- Pets Allowed With Restrictions
- Bedrooms above grade
- 2
- Property attached
- Yes
- Association fee includes
- Common Area Maintenance, Heat, Insurance, Parking
- Association fee frequency
- Monthly
More in Vaughan


The trademarks REALTOR®, REALTORS®, and the REALTOR® logo are controlled by The Canadian Real Estate Association (CREA) and identify real estate professionals who are members of CREA. The trademarks MLS®, Multiple Listing Service® and the associated logos are owned by CREA and identify the quality of services provided by real estate professionals who are members of CREA. Listing data is provided by the REALTOR.ca Data Distribution Facility (DDF®) and is deemed reliable but is not guaranteed accurate by CREA.