 1 / 25
421 - 255 RICHMOND STREET E
Toronto (Moss Park), Ontario, M5A4T7
Price on request
Bedrooms
1
Bathrooms
1
Parking
0
About this property
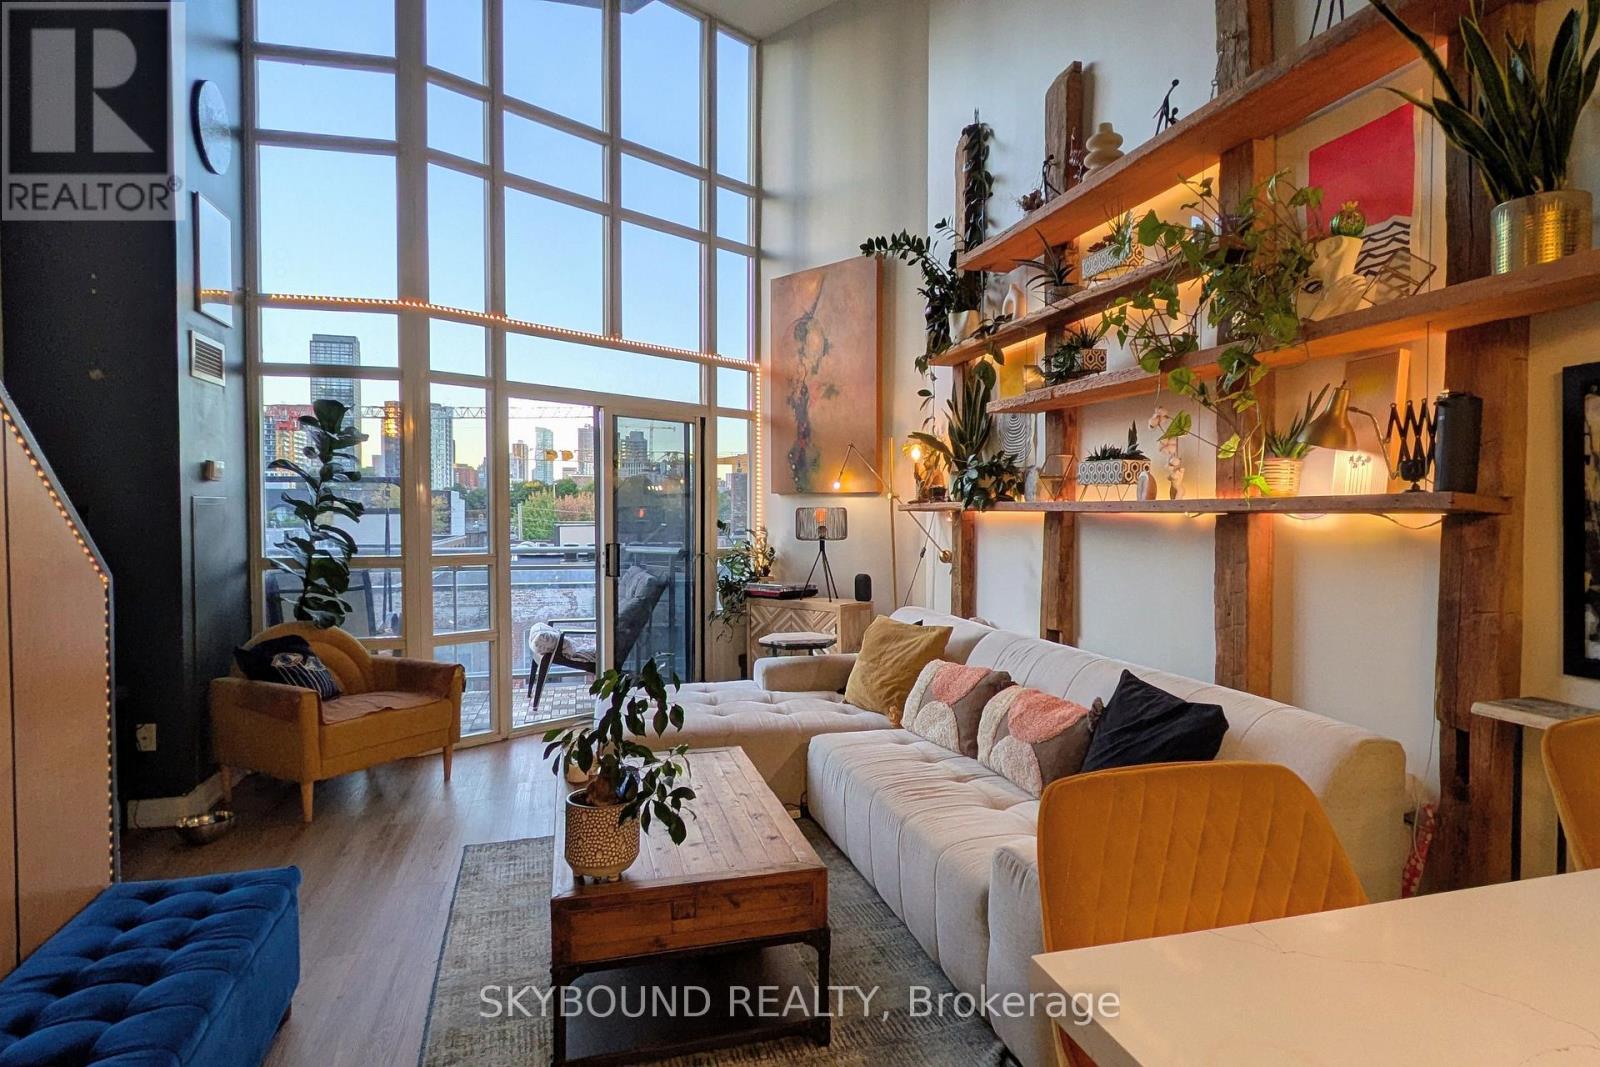
Welcome To Space Lofts! Rarely available, spacious nearly 700 sq ft two-storey, fully renovated 1-bedroom loft with exposed concrete and soaring 17' windows for serious wow-factor! True loft living with tons of natural light, open concept living and dining, stunningly renovated kitchen with stainless steel appliances, ample kitchen storage, and the preferred North view of the city! Super cool lofted bedroom on the upper level overlooks your awesome living area. And a dramatic living room feature wall with wooden beams just adds to the awesomeness! Well managed, trendy mid-rise building with 24-hr concierge, gym, saunas, party room, guest suite, and visitor parking. Walking distance to St Lawrence Market, Distillery District, Eaton Centre, George Brown, King and Queen streetcars steps away, quick stroll to the Financial District, and a stone's throw from an upcoming new Ontario Line station. **Heat/hydro/water all included!** >>**Available anytime from November 15th to December 1st**<< (id:66779)
Rooms
| Living room | Main level | — |
| Dining room | Main level | — |
| Kitchen | Main level | — |
| Bedroom | Upper Level | — |
Details
- View
- City view
- Cooling
- Central air conditioning
- Heating
- Forced air, Natural gas
- List aor
- Toronto
- Basement
- None
- Flooring
- Laminate, Vinyl
- Appliances
- Washer, Refrigerator, Dishwasher, Stove, Dryer, Microwave
- Directions
- Cross Streets: Richmond St E and George St. ** Directions: Hey Google...
- Fireplace
- No
- Lot features
- Balcony, In suite Laundry
- Structure type
- Apartment
- Association name
- First Service
- Parking features
- Garage, Underground
- Building features
- Exercise Centre, Party Room, Sauna, Security/Concierge, Visitor Parking
- Exterior features
- Concrete, Brick
- Security features
- Smoke Detectors, Monitored Alarm
- Community features
- Pets Allowed With Restrictions
- Architectural style
- Loft
- Bedrooms above grade
- 1
- Property attached
- Yes
More in Toronto




The trademarks REALTOR®, REALTORS®, and the REALTOR® logo are controlled by The Canadian Real Estate Association (CREA) and identify real estate professionals who are members of CREA. The trademarks MLS®, Multiple Listing Service® and the associated logos are owned by CREA and identify the quality of services provided by real estate professionals who are members of CREA. Listing data is provided by the REALTOR.ca Data Distribution Facility (DDF®) and is deemed reliable but is not guaranteed accurate by CREA.