 1 / 13
4209 - 1 CONCORD CITYPLACE WAY
Toronto (Waterfront Communities), Ontario, M5V0T5
Price on request
Bedrooms
2
Bathrooms
2
Parking
0
About this property
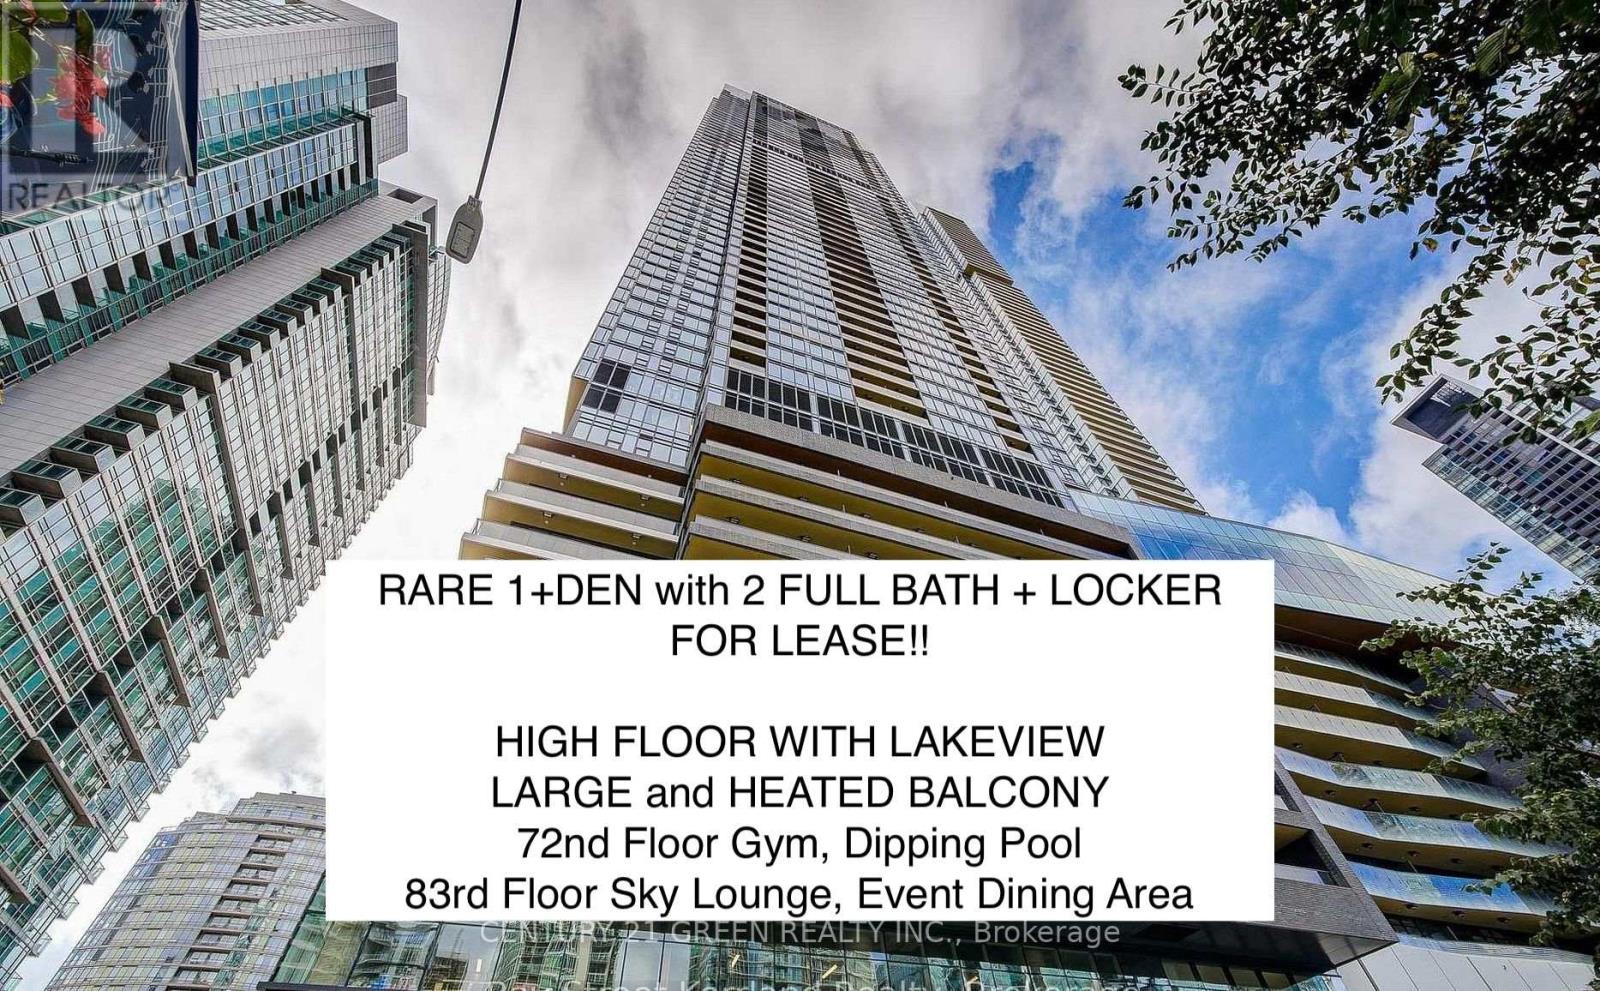
Welcome to Concord Canada House, an iconic residence in the heart of Toronto's waterfront, where luxury living meets breathtaking lakefront views. Perfectly situated within the prestigious Concord CityPlace community, just steps to the CN Tower and Rogers Centre, this landmark address defines modern downtown living. This stunning high-floor south-facing unit offers approximately 650 sq.ft. of interior living space plus an impressive 120 sq.ft. outdoor terrace, thoughtfully designed for both comfort and functionality. The spacious outdoor area features a heated ceiling, allowing for year-round enjoyment, along with durable composite flooring for a sleek, modern finish. The intelligently designed layout includes a versatile den that can be used as a bedroom, effectively creating a functional 1+1 layout with 2 full bathrooms, ideal for end-users or investors alike. Enjoy abundant natural light and unobstructed south-facing views of Lake Ontario, bringing a sense of openness and tranquility into your home. Residents enjoy access to world-class amenities, including Canada's highest residential amenity club, featuring the SkyGym on the 72nd floor and the SkyLounge on the 83rd floor. A unique four-season outdoor experience includes a reflective pool in summer and a Rideau Canal-inspired skating rink in winter. Experience elevated waterfront living at its finest. (id:66779)
Details
- View
- View of water
- Cooling
- Central air conditioning
- Heating
- Forced air, Electric
- List aor
- Toronto
- Basement
- Apartment in basement, N/A
- Appliances
- All, Window Coverings, Water Heater
- Directions
- Front St W/ Spadina
- Fireplace
- No
- Lot features
- Balcony, Carpet Free
- Structure type
- Apartment
- Association name
- Icon Property Management Ltd
- Parking features
- No Garage
- Building features
- Storage - Locker, Separate Electricity Meters
- Exterior features
- Brick
- Community features
- Pets Allowed With Restrictions
- Bedrooms above grade
- 1
- Bedrooms below grade
- 1
- Property attached
- Yes
More in Toronto




The trademarks REALTOR®, REALTORS®, and the REALTOR® logo are controlled by The Canadian Real Estate Association (CREA) and identify real estate professionals who are members of CREA. The trademarks MLS®, Multiple Listing Service® and the associated logos are owned by CREA and identify the quality of services provided by real estate professionals who are members of CREA. Listing data is provided by the REALTOR.ca Data Distribution Facility (DDF®) and is deemed reliable but is not guaranteed accurate by CREA.