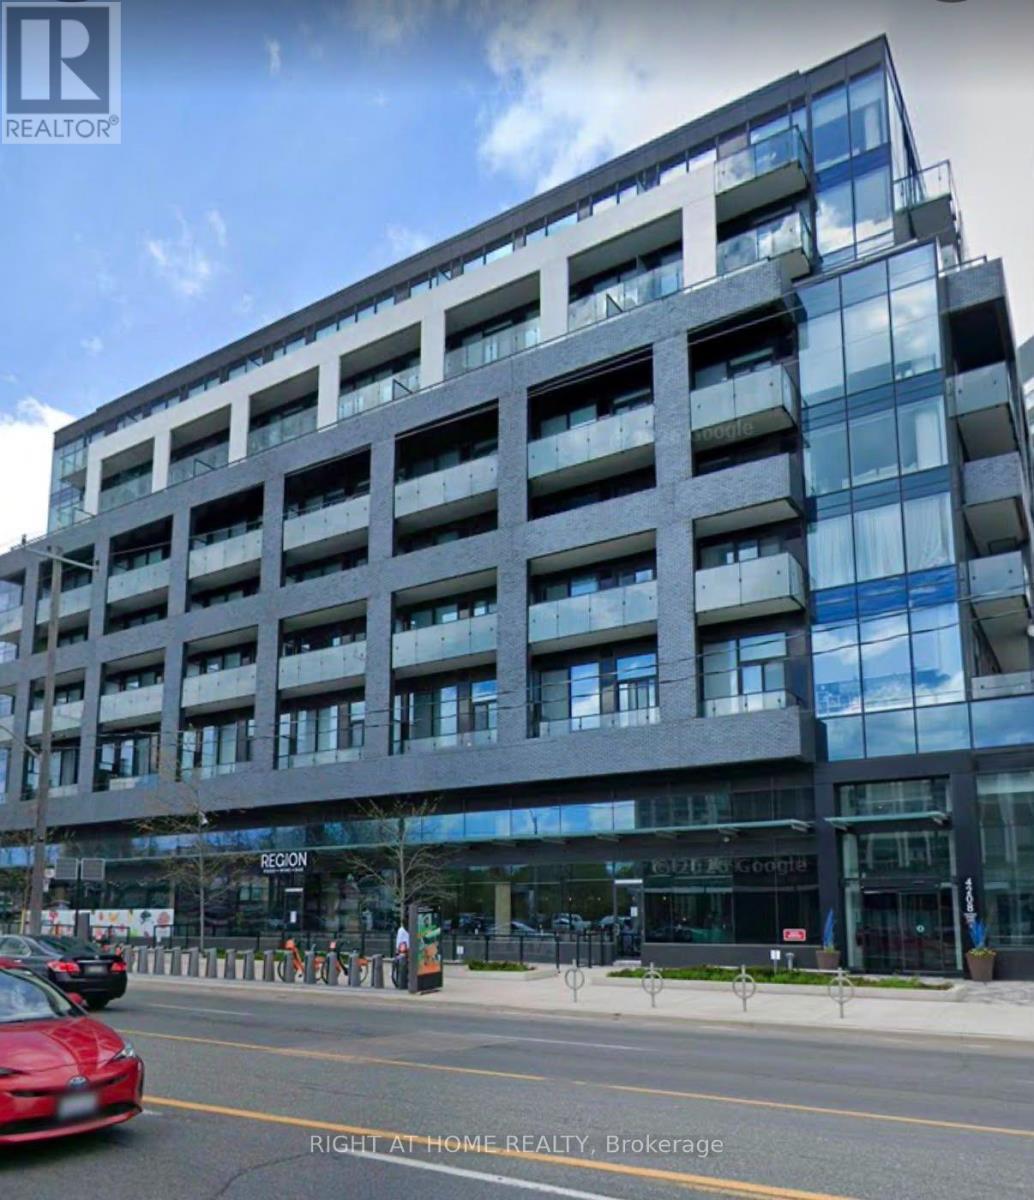
 1 / 15
4208 DUNDAS STREET WEST STREET
Toronto (Edenbridge-Humber Valley), Ontario, M8X0B1
Price on request
Bedrooms
2
Bathrooms
2
Parking
1
About this property
Welcome to Unit 510 at 4208 Dundas Street West, a stylish and thoughtfully designed 1 bedroom + den, 2 bathroom condo offering a functional layout in a highly convenient Etobicoke location. The spacious primary bedroom is complemented by a versatile den that can be used as a home office, study, guest space, or additional living area. With two bathrooms, this suite offers added comfort and flexibility for professionals, couples, or those working from home. The unit also includes 1 parking space and 1 locker, providing valuable storage and everyday convenience. Located in the desirable Kingsway/Edenbridge-Humber Valley area, residents are surrounded by an excellent selection of shops, grocery stores, cafés, restaurants, and everyday services. The neighborhood also offers access to nearby schools, parks, Humber River trails, and beautiful green spaces. Commuting is easy with TTC service right along Dundas Street West, providing convenient connections to Line 2 subway service, while drivers enjoy easy access to major roadways and the rest of the city. With schools, shopping, public transit, recreation, and healthcare all within easy reach, this is a fantastic opportunity to enjoy comfortable condo living in one of Etobicoke's most established and convenient neighborhoods. (id:66779)
Details
- Cooling
- Central air conditioning
- Heating
- Forced air, Other
- List aor
- Toronto
- Basement
- None
- Directions
- Cross Streets: Dundas St. W. & Ackley Hts. ** Directions: East of Royal York along Dundas St. W.
- Fireplace
- No
- Lot features
- Balcony
- Structure type
- Apartment
- Association name
- Melbourne Property Management
- Parking features
- Garage, Underground
- Building features
- Storage - Locker
- Exterior features
- Brick
- Community features
- Pets Allowed With Restrictions
- Bedrooms above grade
- 1
- Bedrooms below grade
- 1
- Property attached
- Yes
More in Toronto




The trademarks REALTOR®, REALTORS®, and the REALTOR® logo are controlled by The Canadian Real Estate Association (CREA) and identify real estate professionals who are members of CREA. The trademarks MLS®, Multiple Listing Service® and the associated logos are owned by CREA and identify the quality of services provided by real estate professionals who are members of CREA. Listing data is provided by the REALTOR.ca Data Distribution Facility (DDF®) and is deemed reliable but is not guaranteed accurate by CREA.