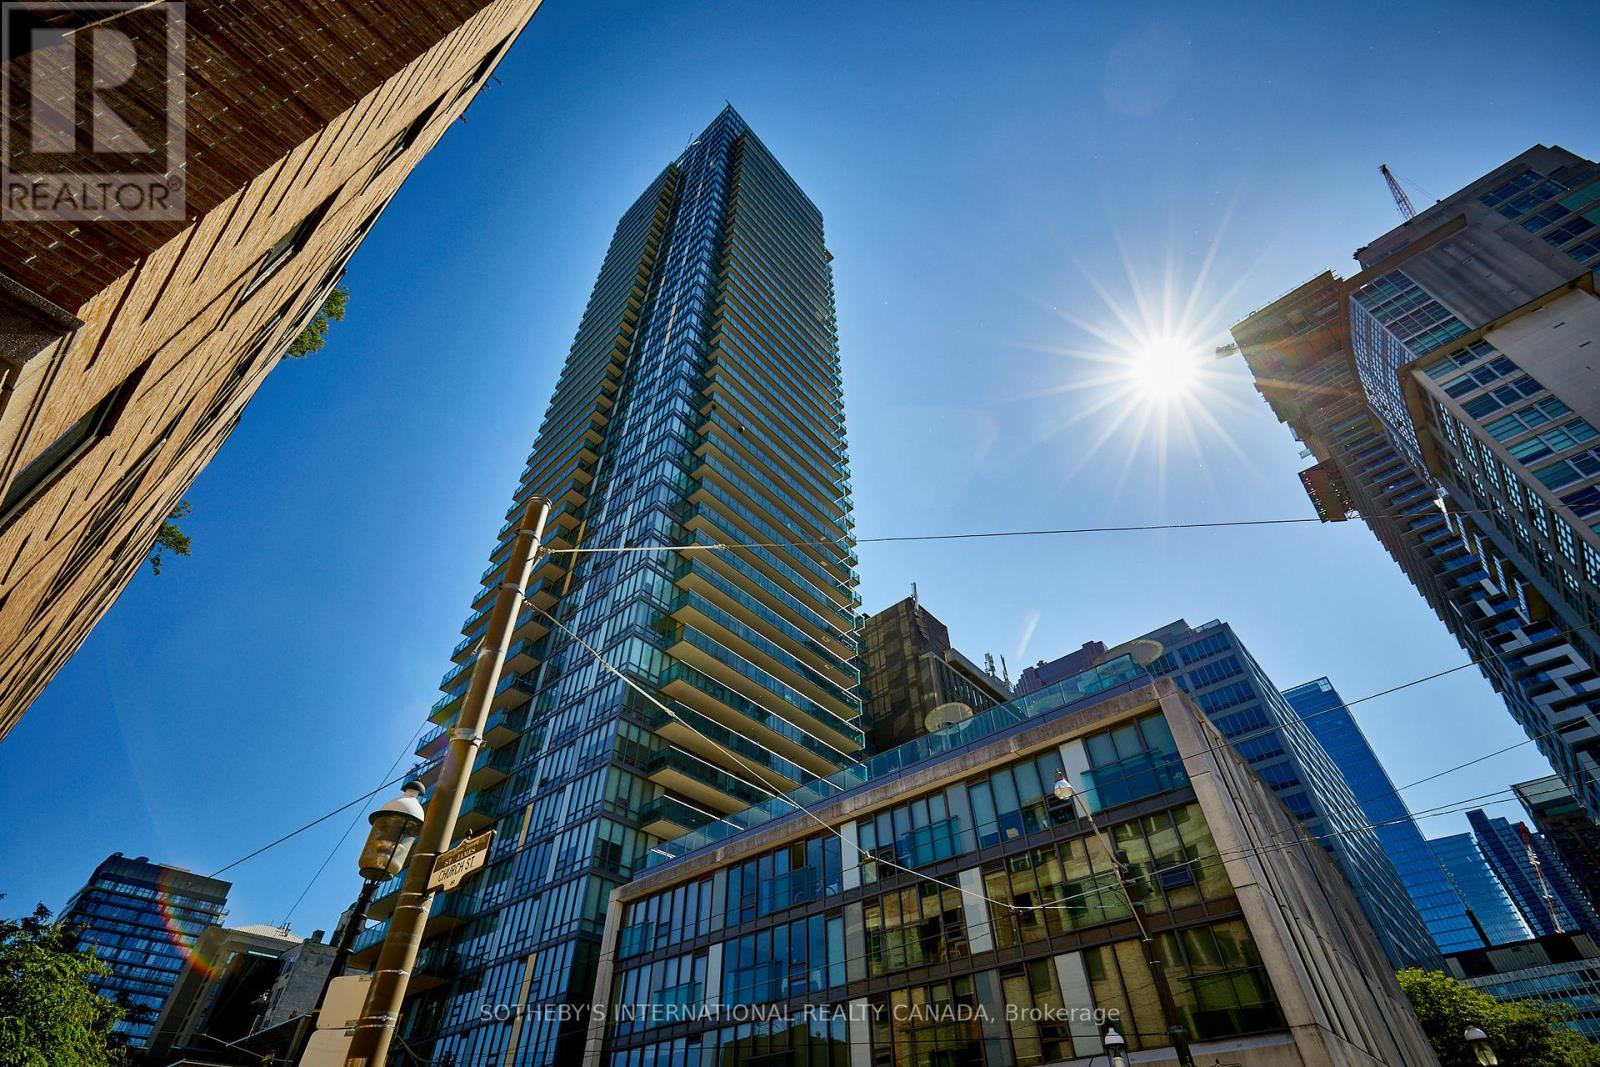
 1 / 25
4204 - 33 LOMBARD STREET
Toronto (Church-Yonge Corridor), Ontario, M5C3H8
Price on request
Bedrooms
3
Bathrooms
2
Parking
2
About this property
Immediate occupancy available. A stunning 3-bedroom suite on the 42nd floor with two parking spaces! 1 Year lease available, fully furnished 3 - bedroom suite featuring panoramic south-east views of the lake and city. With an expansive layout of 1,702 sq. ft., this home offers versatile living spaces - use it as three bedrooms or two bedrooms plus a den/family room. Highlights include a spacious wrap-around terrace (521 sq. ft.) with four walk-outs and a gas line for a barbecue, perfect for entertaining, a beautiful kitchen by Paris Kitchens, two-car tandem parking plus a bike rack for two, 9-foot ceilings and floor-to-ceiling windows providing ample natural light and breathtaking unobstructed views. This beautifully-furnished suite has been owner-occupied and is leasing for the first time -looking for 1 year lease only. (id:66779)
Rooms
| Living room | Flat | — |
| Dining room | Flat | — |
| Kitchen | Flat | — |
| Primary Bedroom | Flat | — |
| Bedroom 2 | Flat | — |
| Bedroom 3 | Flat | — |
Details
- View
- City view, Lake view, View
- Cooling
- Central air conditioning
- Heating
- Heat Pump, Natural gas
- List aor
- Toronto
- Basement
- None
- Flooring
- Hardwood
- Appliances
- Washer, Refrigerator, Gas stove(s), Dishwasher, Wine Fridge, Oven, Dryer, Microwave, Oven - Built-In, Blinds
- Directions
- Cross Streets: Adelaide & Church Street. ** Directions: Adelaide St East & Church.
- Fireplace
- Yes
- Lot features
- Balcony, Carpet Free, In suite Laundry
- Structure type
- Apartment
- Association name
- Y.L Hendler 416-363-5700
- Fireplaces total
- 1
- Parking features
- Garage, Underground, Tandem
- Building features
- Exercise Centre, Sauna, Fireplace(s), Security/Concierge, Visitor Parking
- Exterior features
- Concrete
- Community features
- Pets not Allowed
- Bedrooms above grade
- 3
- Property attached
- Yes
More in Toronto




The trademarks REALTOR®, REALTORS®, and the REALTOR® logo are controlled by The Canadian Real Estate Association (CREA) and identify real estate professionals who are members of CREA. The trademarks MLS®, Multiple Listing Service® and the associated logos are owned by CREA and identify the quality of services provided by real estate professionals who are members of CREA. Listing data is provided by the REALTOR.ca Data Distribution Facility (DDF®) and is deemed reliable but is not guaranteed accurate by CREA.