 1 / 11
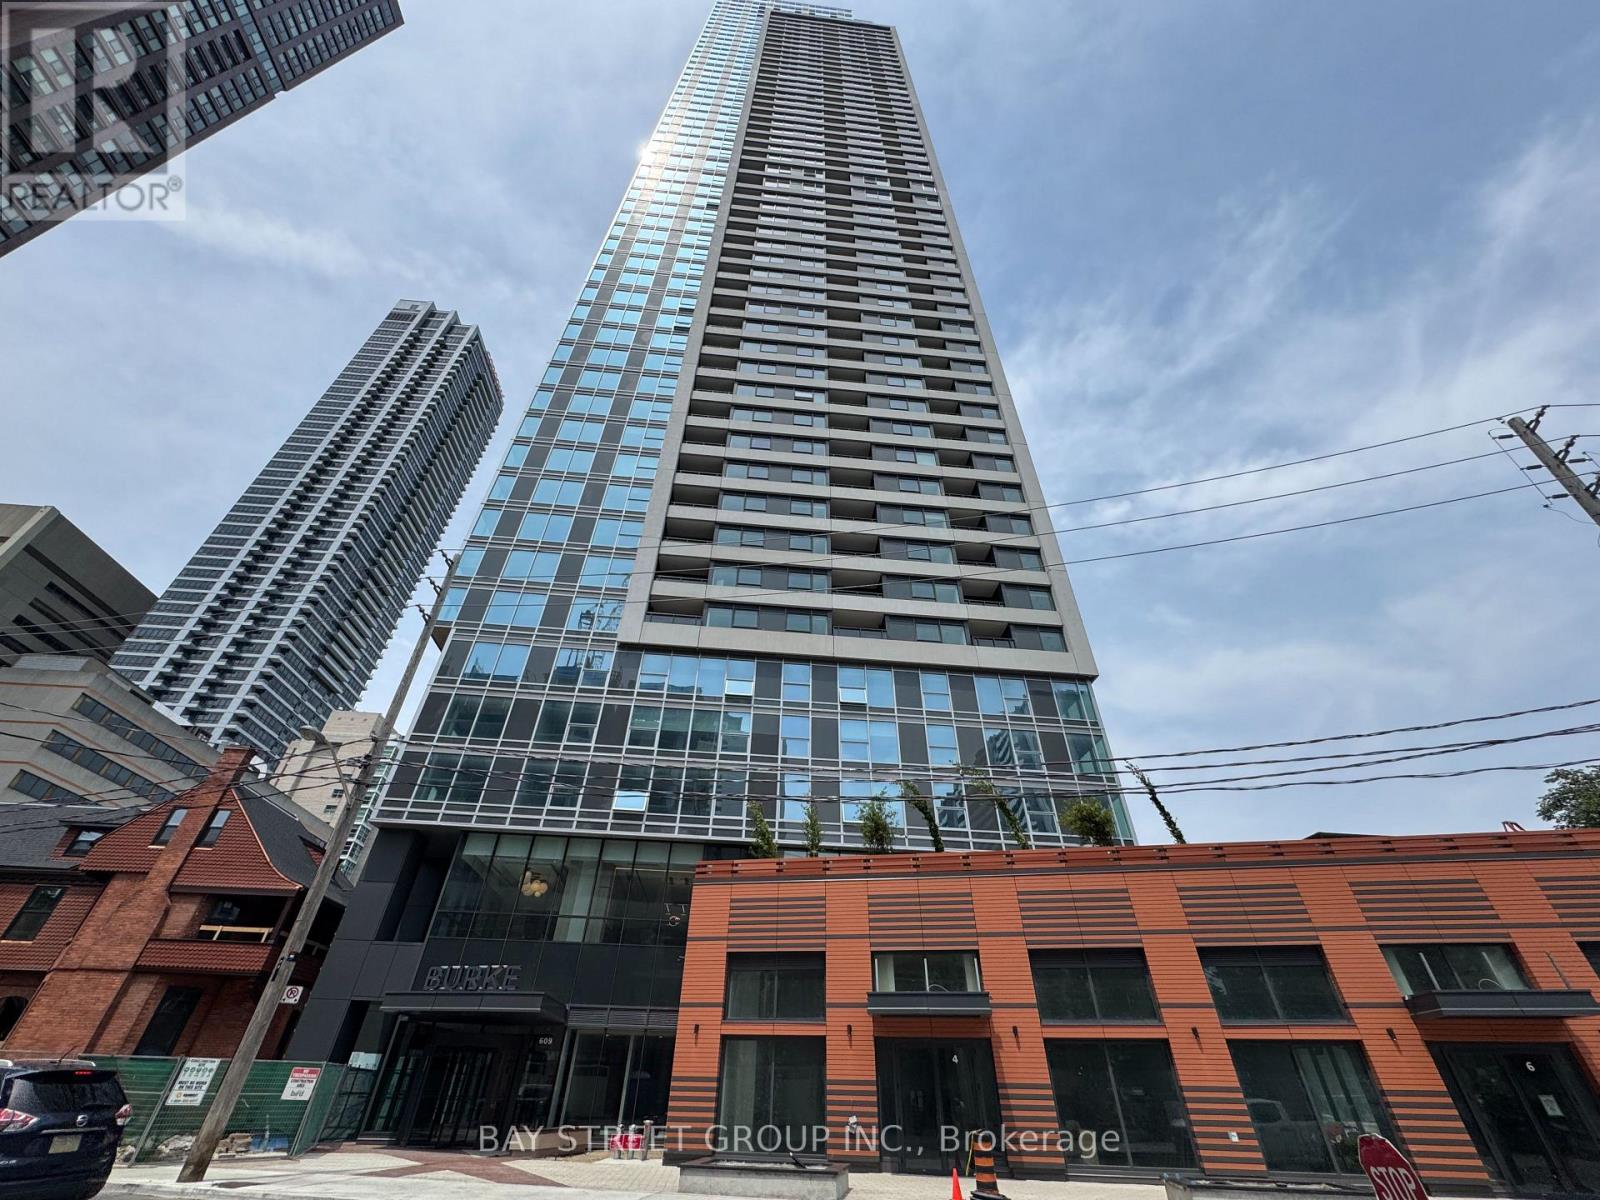
4203 - 609 SHERBOURNE STREET
Toronto (North St. James Town), Ontario, M4X0A4
Price on request
Bedrooms
1
Bathrooms
1
Parking
0
About this property
Welcome to this brand-new, never-lived-in 1-bedroom suite at Burke Condos, ideally positioned on a high floor with stunning west-facing views. Soaring 9-foot ceilings and floor-to-ceiling windows create an airy, sophisticated atmosphere with an abundance of natural light.The sleek open-concept interior features a contemporary kitchen with integrated built-in appliances, elegant quartz countertops, and a matching backsplash. Designed with both style and functionality in mind, the space is perfect for everyday living and entertaining.Enjoy an exceptional lifestyle in one of Toronto's most coveted neighbourhoods, just steps from the subway, scenic parks, renowned restaurants, trendy cafés, upscale shopping, and the boutiques of Yorkville. Residents have access to an impressive collection of resort-inspired amenities, including 24-hour concierge service, a state-of-the-art fitness centre, and more. (id:66779)
Details
- Cooling
- Central air conditioning
- Heating
- Forced air, Natural gas
- List aor
- Toronto
- Basement
- None
- Appliances
- Washer, Refrigerator, Dishwasher, Oven, Dryer, Microwave, Cooktop, Oven - Built-In, Hood Fan, Window Coverings
- Directions
- Sherbourne&Bloor E
- Fireplace
- No
- Lot features
- Balcony, Carpet Free
- Structure type
- Apartment
- Association name
- First Service Residential
- Parking features
- Underground, No Garage
- Exterior features
- Concrete
- Community features
- Community Centre, Pets Allowed With Restrictions
- Bedrooms above grade
- 1
- Property attached
- Yes
More in Toronto
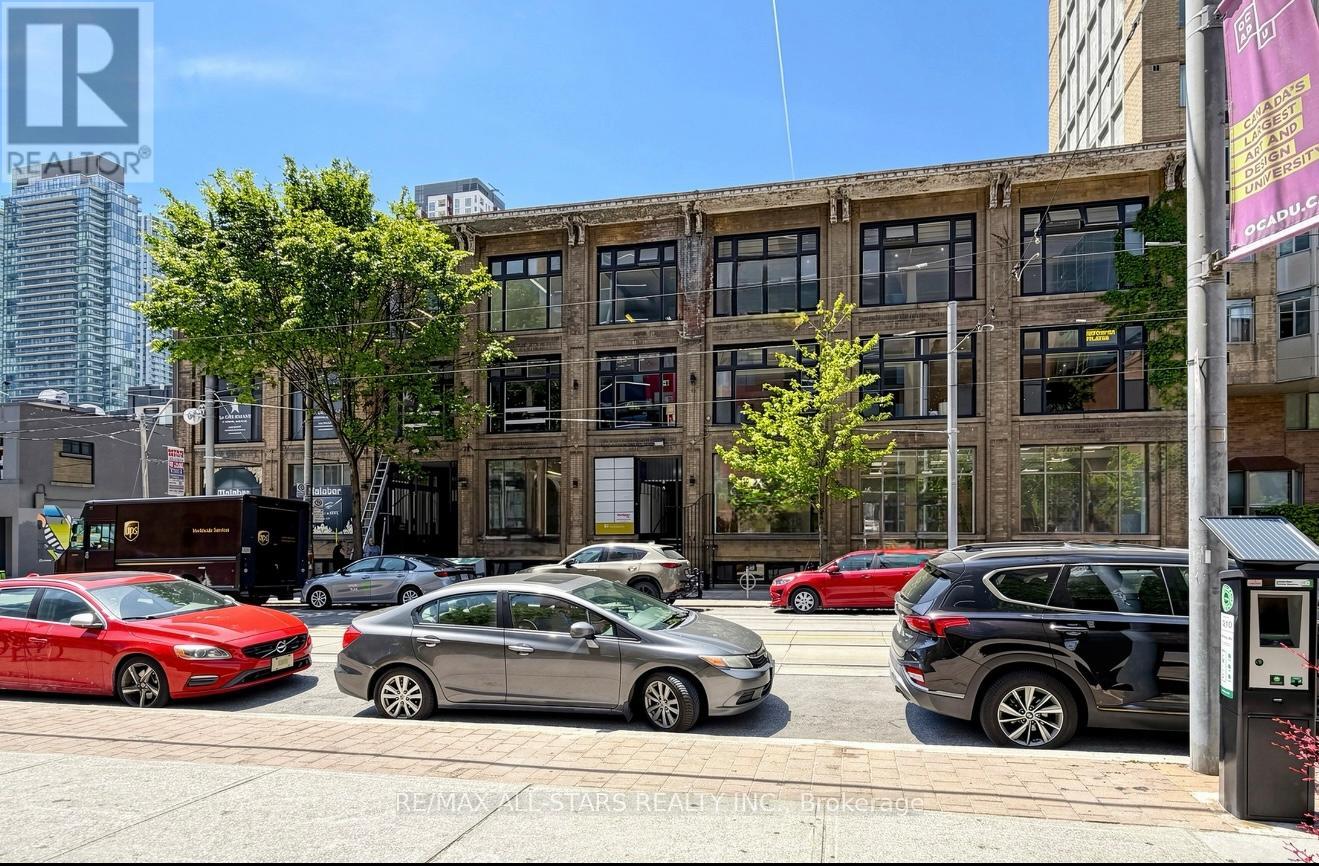
$69 per square feet
101 - 14 MCCAUL STREET
Toronto (Kensington-Chinatown)
Retail
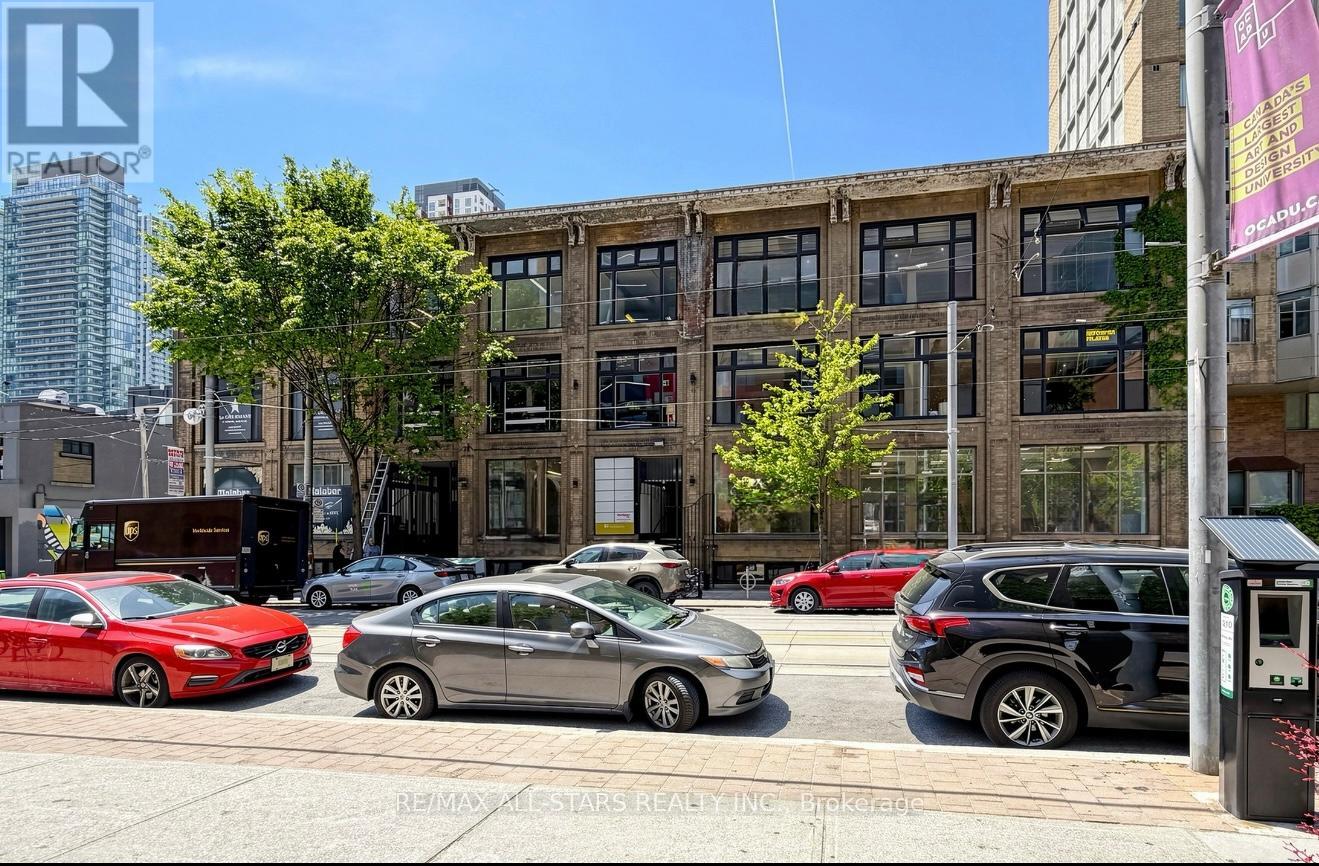
$69 per square feet
100 - 14 MCCAUL STREET
Toronto (Kensington-Chinatown)
Retail
 12
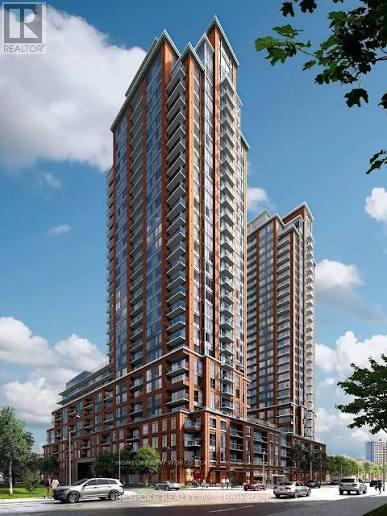
12Price on request
2705 - 3260 SHEPPARD AVENUE E
Toronto (Tam O'Shanter-Sullivan)
Single Family

The trademarks REALTOR®, REALTORS®, and the REALTOR® logo are controlled by The Canadian Real Estate Association (CREA) and identify real estate professionals who are members of CREA. The trademarks MLS®, Multiple Listing Service® and the associated logos are owned by CREA and identify the quality of services provided by real estate professionals who are members of CREA. Listing data is provided by the REALTOR.ca Data Distribution Facility (DDF®) and is deemed reliable but is not guaranteed accurate by CREA.