 1 / 25
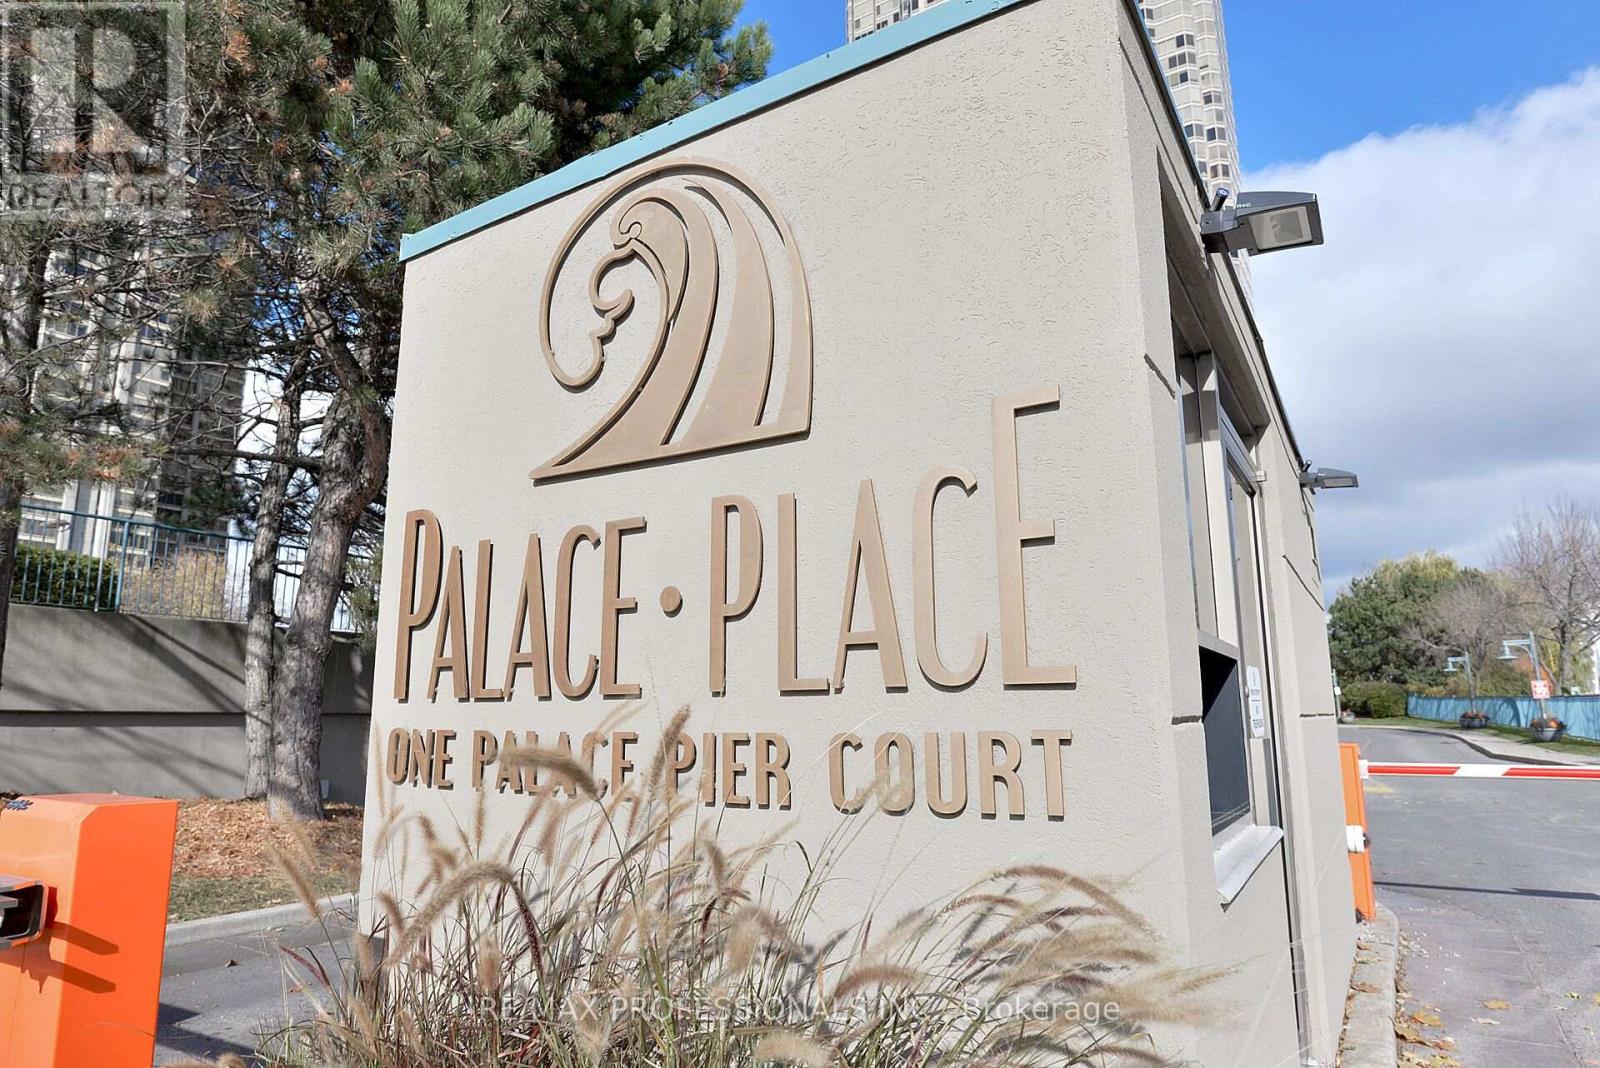
4203 - 1 PALACE PIER COURT
Toronto (Mimico), Ontario, M8V3W9
$1,650,000
Bedrooms
2
Bathrooms
3
Parking
2
About this property
Magnificent Palace Place! This large and spacious 2028 sqft 2 bedroom split plan with 2 full baths and a powder room offers spectacular east, south and west views of Lake Ontario, Toronto Skyline and Marina. 1st Class amenities! Easy access to highways, airports, dining, shops and Marting Goodman Trail. (id:66779)
Rooms
| Living room | Flat | — |
| Dining room | Flat | — |
| Kitchen | Flat | — |
| Eating area | Flat | — |
| Primary Bedroom | Flat | — |
| Bedroom 2 | Flat | — |
| Solarium | Flat | — |
| Solarium | Flat | — |
Details
- View
- View
- Cooling
- Central air conditioning
- Heating
- Forced air, Electric
- List aor
- Toronto
- Basement
- None
- Flooring
- Carpeted, Ceramic
- Appliances
- Washer, Refrigerator, Dishwasher, Stove, Oven, Dryer, Microwave
- Directions
- Park Lawn and Lake Shore Blvd W
- Fireplace
- No
- Structure type
- Apartment
- Association fee
- 2,442.02
- Association name
- First Service Residential
- Parking features
- Garage, Underground
- Tax annual amount
- 6,568.19
- Building features
- Storage - Locker
- Exterior features
- Concrete
- Community features
- Pets Allowed With Restrictions
- Bedrooms above grade
- 2
- Property attached
- Yes
- Waterfront features
- Waterfront
- Association fee includes
- Common Area Maintenance, Cable TV, Heat, Electricity, Water, Insurance, Parking
- Association fee frequency
- Monthly
More in Toronto




The trademarks REALTOR®, REALTORS®, and the REALTOR® logo are controlled by The Canadian Real Estate Association (CREA) and identify real estate professionals who are members of CREA. The trademarks MLS®, Multiple Listing Service® and the associated logos are owned by CREA and identify the quality of services provided by real estate professionals who are members of CREA. Listing data is provided by the REALTOR.ca Data Distribution Facility (DDF®) and is deemed reliable but is not guaranteed accurate by CREA.