 1 / 10
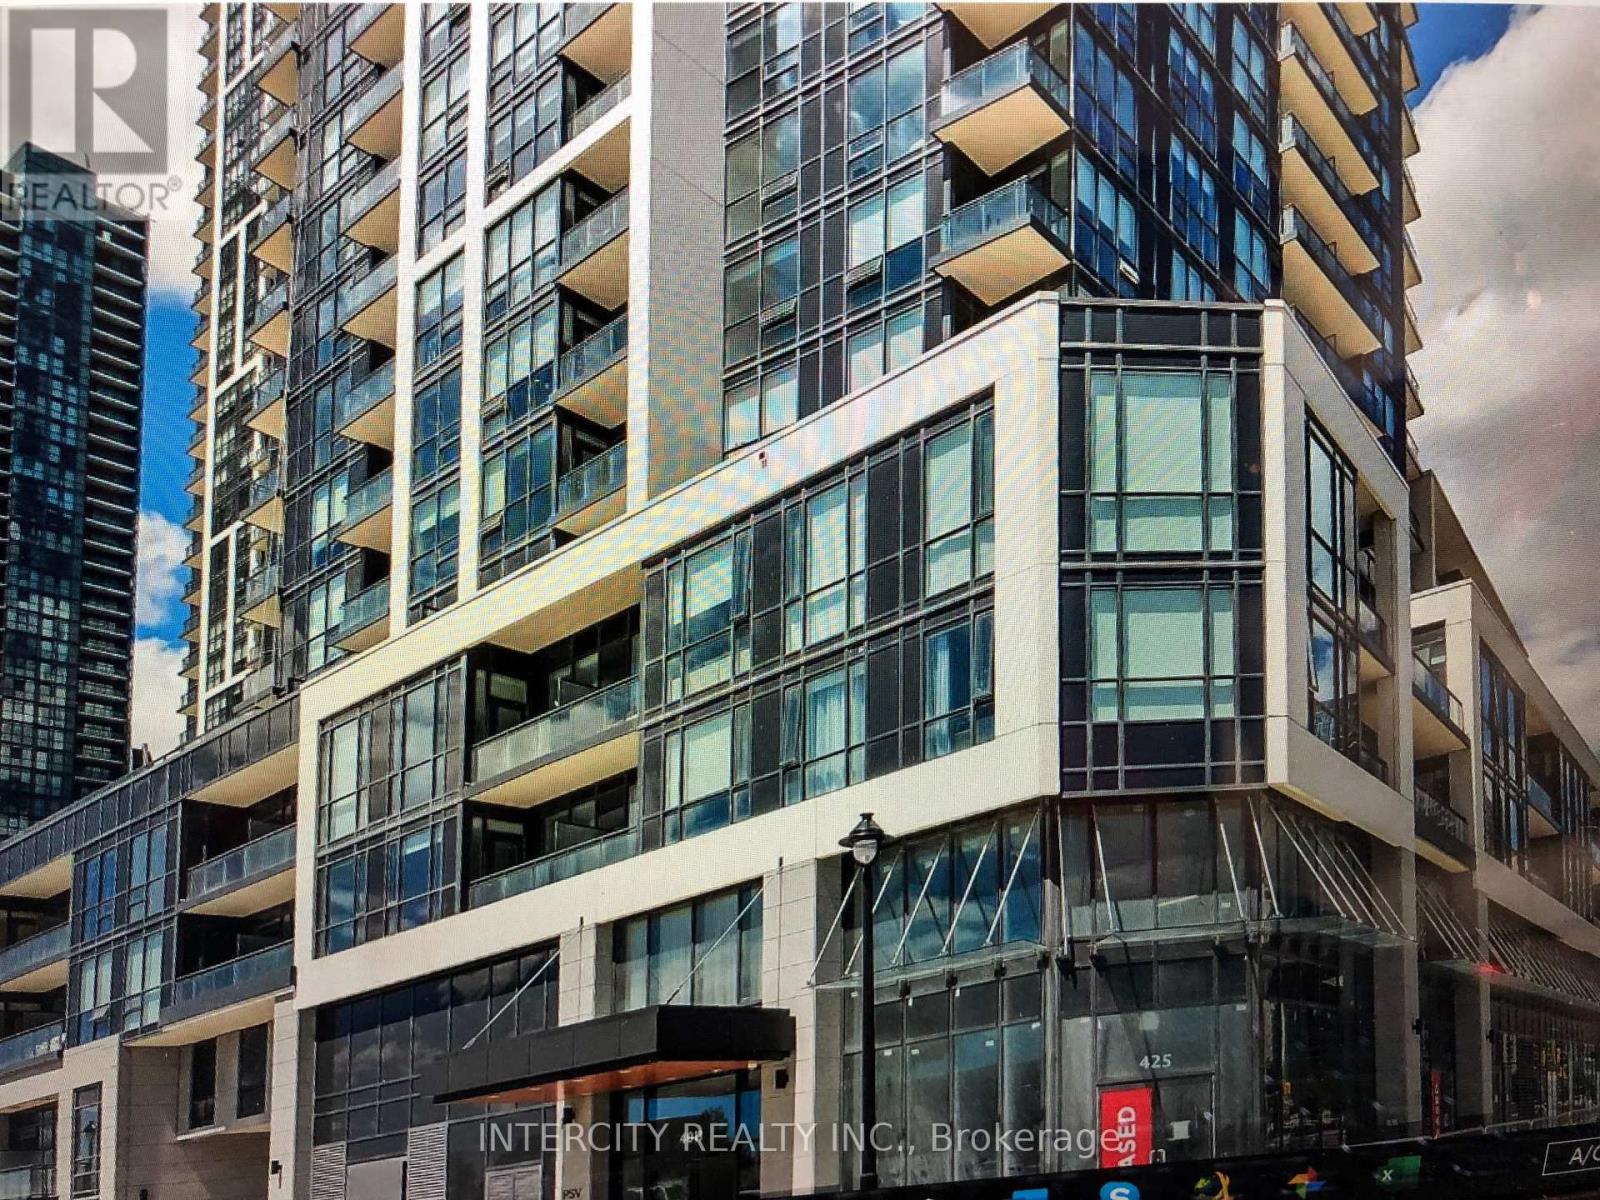
4202 - 4011 BRICKSTONE MEWS
Mississauga (Creditview), Ontario, L5B0G3
$589,600
Bedrooms
2
Bathrooms
2
Parking
1
About this property
Welcome to this fantastic 2 bedroom, 2 full bathroom modern corner suite located in the heart of Mississauga's vibrant city centre. Featuring Hardwood flooring throughout, an open-concept layout, and a spacious balcony, this bright and well-maintained unit also includes 1 (one) Parking underground and 1 (one) Locker. Enjoy an unbeatable location, just steps away from Square One shopping centre, Celebration Square, Public transit, Sheridian college parks, High end Restaurant's, and Everyday amenities. Residents access to all building amenities, while major highways including 403, Q.E.W., 401,410 and 407. Trillium Health Partners - Mississauga Hospital are only minutes away. (id:66779)
Rooms
| Living room | Flat | — |
| Dining room | Flat | — |
| Kitchen | Flat | — |
| Primary Bedroom | Flat | — |
| Bedroom 2 | Flat | — |
Details
- View
- Lake view
- Cooling
- Central air conditioning
- Heating
- Forced air, Natural gas
- List aor
- Toronto
- Tax year
- 2,025
- Basement
- None
- Flooring
- Hardwood
- Appliances
- Washer, Refrigerator, Dishwasher, Stove
- Directions
- Burnhamthorpe & Confederation
- Fireplace
- No
- Lot features
- Wheelchair access, Balcony, In suite Laundry
- Structure type
- Apartment
- Association fee
- 545
- Association name
- Duka Property Management
- Parking features
- Garage, Underground
- Tax annual amount
- 3,776
- Building features
- Storage - Locker
- Exterior features
- Concrete
- Community features
- Pets Allowed With Restrictions
- Bedrooms above grade
- 2
- Property attached
- Yes
- Association fee includes
- Common Area Maintenance, Heat, Water, Insurance, Parking
- Association fee frequency
- Monthly
More in Mississauga

The trademarks REALTOR®, REALTORS®, and the REALTOR® logo are controlled by The Canadian Real Estate Association (CREA) and identify real estate professionals who are members of CREA. The trademarks MLS®, Multiple Listing Service® and the associated logos are owned by CREA and identify the quality of services provided by real estate professionals who are members of CREA. Listing data is provided by the REALTOR.ca Data Distribution Facility (DDF®) and is deemed reliable but is not guaranteed accurate by CREA.