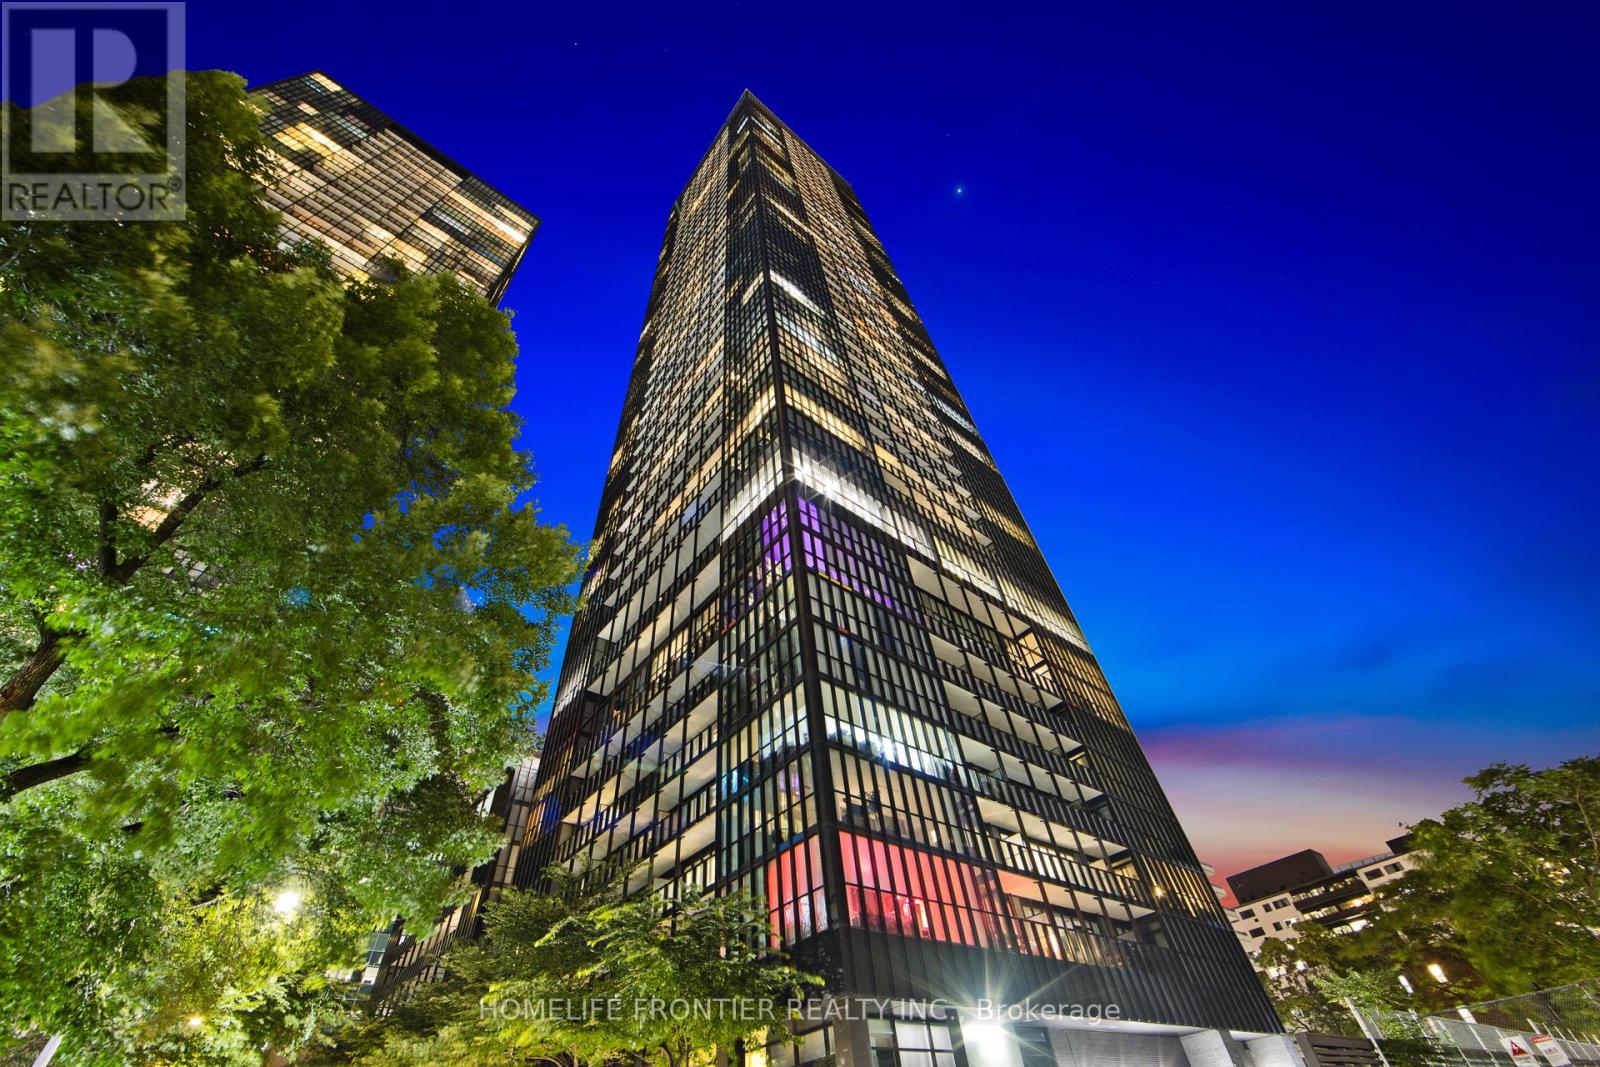
 1 / 24
4202 - 101 CHARLES STREET E
Toronto (Church-Yonge Corridor), Ontario, M4Y1V2
$725,000
Bedrooms
2
Bathrooms
1
Parking
1
About this property
Absolutely stunning luxury condo suite with the million dollar lake & dynamic cityscape views. A true gem in the heart of downtown's shopping district with a open concept & very spacious layout, exquisite hardwood floors throughout, chef's gourmet kitchen featuring quartz countertops, sleek stainless steel appliances, & a generously-sized island that serves both as storage & dining table. Spacious master bedroom boasting an extra-large walk-in closet w/custom built in shelving, the fully enclosed den is so spacious, it could easily double as a second bedroom. Fully upgraded, million dollar views & a location that can't be beat next to Bloor St's shopping district. Extras: Free visitor parking. Amazing State of The Art Amenities Include Gym, Outdoor Pool,Party Rm,Yoga Room, Outdoor Terrace W/Bbq, Gust suites & 24 Hrs Concierge. S/S Fridge,S/S Stove,Built In Dishwasher & Custom Window Coverings. Upgrades: Hardwood (id:66779)
Rooms
| Living room | Main level | — |
| Primary Bedroom | Main level | — |
| Kitchen | Main level | — |
| Den | Main level | — |
| Dining room | Main level | — |
Details
- View
- City view, Lake view
- Cooling
- Central air conditioning
- Heating
- Forced air, Natural gas
- List aor
- Toronto
- Basement
- None
- Flooring
- Hardwood, Laminate
- Appliances
- Washer, Refrigerator, Stove, Dryer, Microwave, Hood Fan, Window Coverings
- Directions
- Bloor/Jarvis
- Fireplace
- No
- Lot features
- Balcony
- Pool features
- Outdoor pool
- Structure type
- Apartment
- Association fee
- 644.27
- Association name
- Forest Hill Kipling Property Management
- Parking features
- Garage, Underground
- Tax annual amount
- 3,529.13
- Building features
- Storage - Locker, Exercise Centre, Party Room, Sauna, Security/Concierge, Visitor Parking
- Exterior features
- Concrete
- Community features
- Pets Allowed With Restrictions
- Bedrooms above grade
- 1
- Bedrooms below grade
- 1
- Property attached
- Yes
- Association fee includes
- Common Area Maintenance, Heat, Water, Insurance
- Association fee frequency
- Monthly
More in Toronto




The trademarks REALTOR®, REALTORS®, and the REALTOR® logo are controlled by The Canadian Real Estate Association (CREA) and identify real estate professionals who are members of CREA. The trademarks MLS®, Multiple Listing Service® and the associated logos are owned by CREA and identify the quality of services provided by real estate professionals who are members of CREA. Listing data is provided by the REALTOR.ca Data Distribution Facility (DDF®) and is deemed reliable but is not guaranteed accurate by CREA.