 1 / 25
4201 - 15 LOWER JARVIS STREET
Toronto (Waterfront Communities), Ontario, M5E1R7
Price on request
Bedrooms
3
Bathrooms
2
Parking
1
About this property
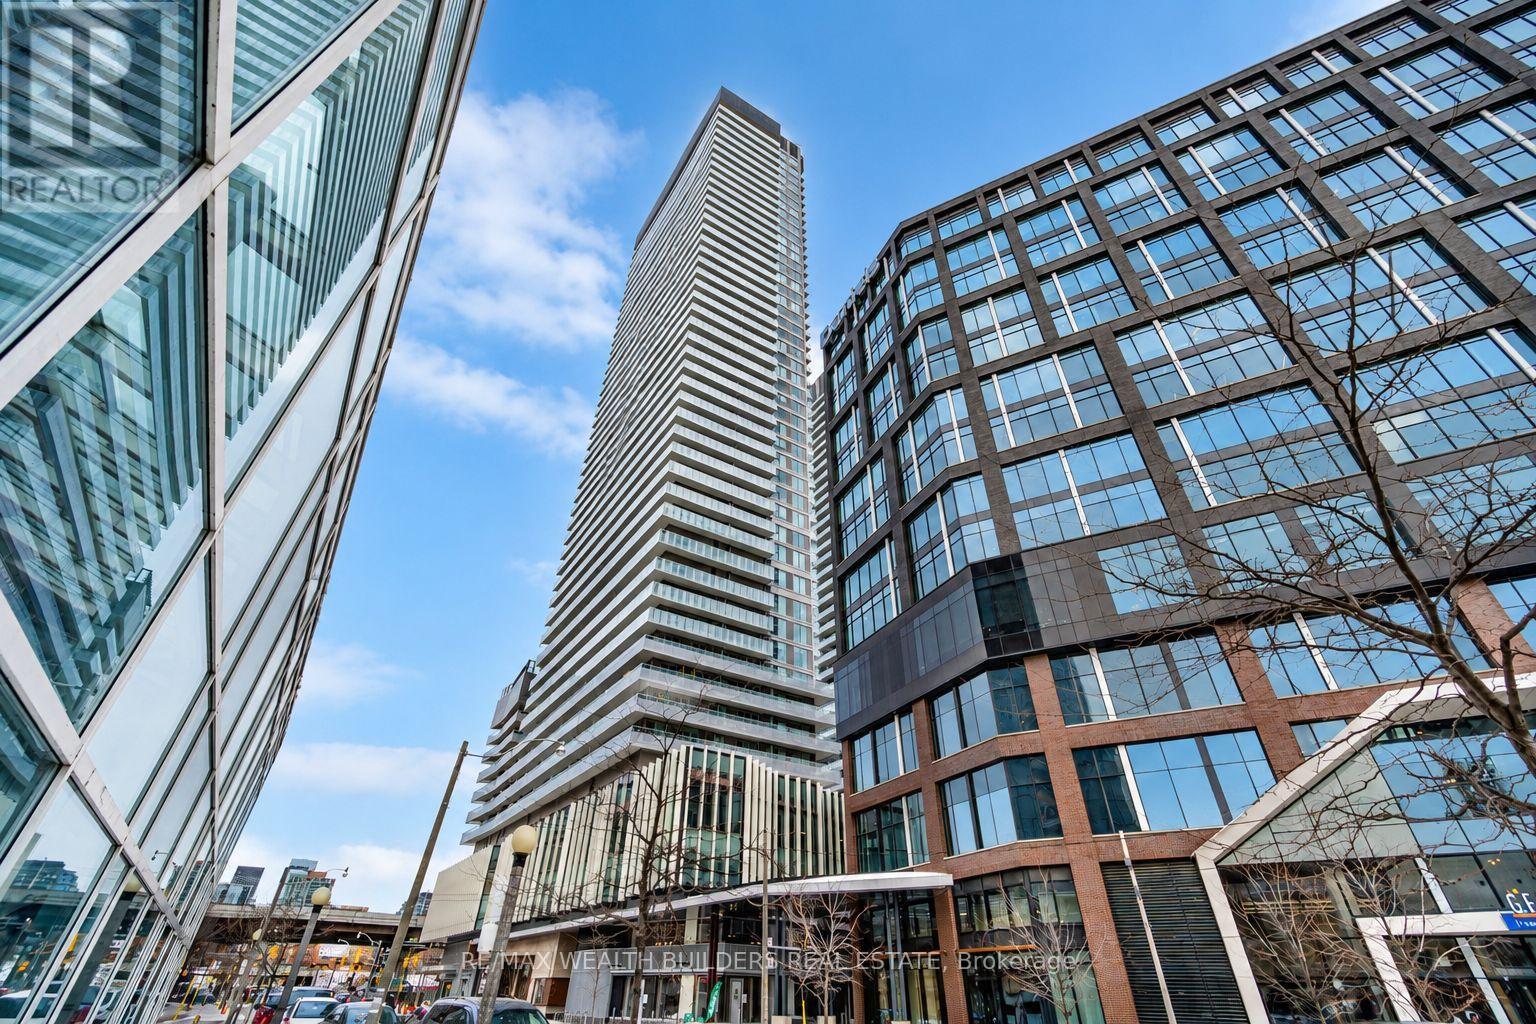
Rare 1,536 Sq. Ft. True 3-Bedroom Suite At Daniels Waterfront - West Tower! Featuring 10 & 11-Ft Ceilings, Windows In Every Bedroom, Unobstructed South-Facing Lake Views & An Incredible 345 Sq. Ft. Of Outdoor Space Across Two Private Balconies. Includes 1 Parking Space & Locker. Bright, Open-Concept Layout With Hardwood Floors, Floor-To-Ceiling Window Coverings & Custom Built-In Storage In One Bedroom. Prime Waterfront Location Across From Sugar Beach, Steps To Queens Quay Loblaws & Just A 5-Minute Walk To St. Lawrence Market. Exceptional Building Amenities Include Fitness Centre, Yoga/Pilates & Dance Studios, Steam Room, Theatre, Arts & Crafts Studio, Tennis/Basketball Court, Bocce, Community Gardens, Billiards, Kids' Play Area, Party Room, Catering Kitchen, Fireside Lounge & Social Club. Rooftop Amenities Include Outdoor Pool, BBQ & Dining Areas, Party Terrace & Zen Garden. A Rare Opportunity To Enjoy House-Sized Living In The Heart Of Toronto's Waterfront! (id:66779)
Rooms
| Living room | Ground level | — |
| Dining room | Ground level | — |
| Kitchen | Ground level | — |
| Primary Bedroom | Ground level | — |
| Bedroom 2 | Ground level | — |
| Foyer | Ground level | — |
Details
- Cooling
- Central air conditioning
- Heating
- Forced air, Natural gas
- List aor
- Toronto
- Basement
- None
- Flooring
- Wood
- Directions
- Cross Streets: Lower Jarvis & Queens Quay. ** Directions: Lake Shore & Lower Jarvis & Queens Quay.
- Fireplace
- No
- Lot features
- Balcony
- Structure type
- Apartment
- Association name
- ICC Property Management
- Parking features
- Garage, Underground
- Building features
- Storage - Locker, Exercise Centre, Sauna
- Exterior features
- Concrete
- Community features
- Pets not Allowed
- Bedrooms above grade
- 3
- Property attached
- Yes
More in Toronto




The trademarks REALTOR®, REALTORS®, and the REALTOR® logo are controlled by The Canadian Real Estate Association (CREA) and identify real estate professionals who are members of CREA. The trademarks MLS®, Multiple Listing Service® and the associated logos are owned by CREA and identify the quality of services provided by real estate professionals who are members of CREA. Listing data is provided by the REALTOR.ca Data Distribution Facility (DDF®) and is deemed reliable but is not guaranteed accurate by CREA.