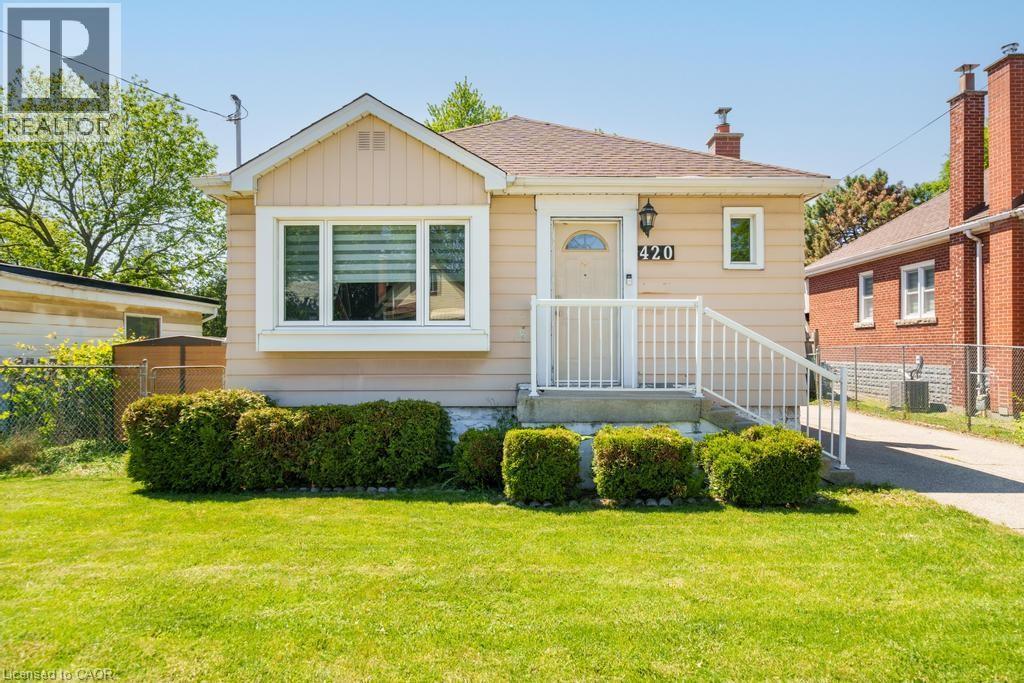
 1 / 25
420 UPPER GAGE Avenue
Hamilton, Ontario, L8V4H9
$574,900
Bedrooms
3
Bathrooms
2
Living area
680 square feet
Parking
4
About this property
Perfect for first-time buyers, downsizers, and everyone in between, this beautifully maintained bungalow offers the ideal blend of comfort, space, and functionality. Lovingly updated over the years, the home features two bright and spacious main-floor bedrooms, a welcoming kitchen, and a versatile lower level complete with a large rec room, office/den, additional bedroom, bathroom, and abundant storage. Outside, enjoy an oversized backyard with endless possibilities for entertaining, gardening, or family fun, plus a detached powered garage that's perfect for hobbies, projects, or extra storage. (id:66779)
Rooms
| Office | Basement | 7'2'' x 11'3'' |
| Laundry room | Basement | 7'4'' x 7'1'' |
| Recreation room | Basement | 10'0'' x 14'9'' |
| 2pc Bathroom | Basement | — |
| Bedroom | Basement | 10'2'' x 12'11'' |
| 4pc Bathroom | Main level | — |
| Bedroom | Main level | 8'0'' x 11'0'' |
| Primary Bedroom | Main level | 8'0'' x 12'0'' |
| Eat in kitchen | Main level | 9'7'' x 14'7'' |
| Living room | Main level | 12'0'' x 17'0'' |
Details
- Sewer
- Municipal sewage system
- Cooling
- Central air conditioning
- Heating
- Forced air, Natural gas
- List aor
- Cornerstone
- Stories
- 1
- Basement
- Finished, Full
- Appliances
- Washer, Refrigerator, Dishwasher, Stove, Dryer, Microwave Built-in
- Directions
- Between Crockett Street and Queensdale Avenue E
- Fireplace
- No
- Water source
- Municipal water
- Structure type
- House
- Parking features
- Detached Garage
- Tax annual amount
- 3,787.76
- Exterior features
- Aluminum siding, Vinyl siding
- Foundation details
- Block
- Zoning description
- C
- Bedrooms above grade
- 2
- Bedrooms below grade
- 1
- Property attached
- No
- Above grade finished area
- 680
More in Hamilton




The trademarks REALTOR®, REALTORS®, and the REALTOR® logo are controlled by The Canadian Real Estate Association (CREA) and identify real estate professionals who are members of CREA. The trademarks MLS®, Multiple Listing Service® and the associated logos are owned by CREA and identify the quality of services provided by real estate professionals who are members of CREA. Listing data is provided by the REALTOR.ca Data Distribution Facility (DDF®) and is deemed reliable but is not guaranteed accurate by CREA.