 1 / 15
420 - 640 SAUVE STREET
Milton (BE Beaty), Ontario, L9T9A7
$559,900
Bedrooms
2
Bathrooms
2
Parking
1
About this property
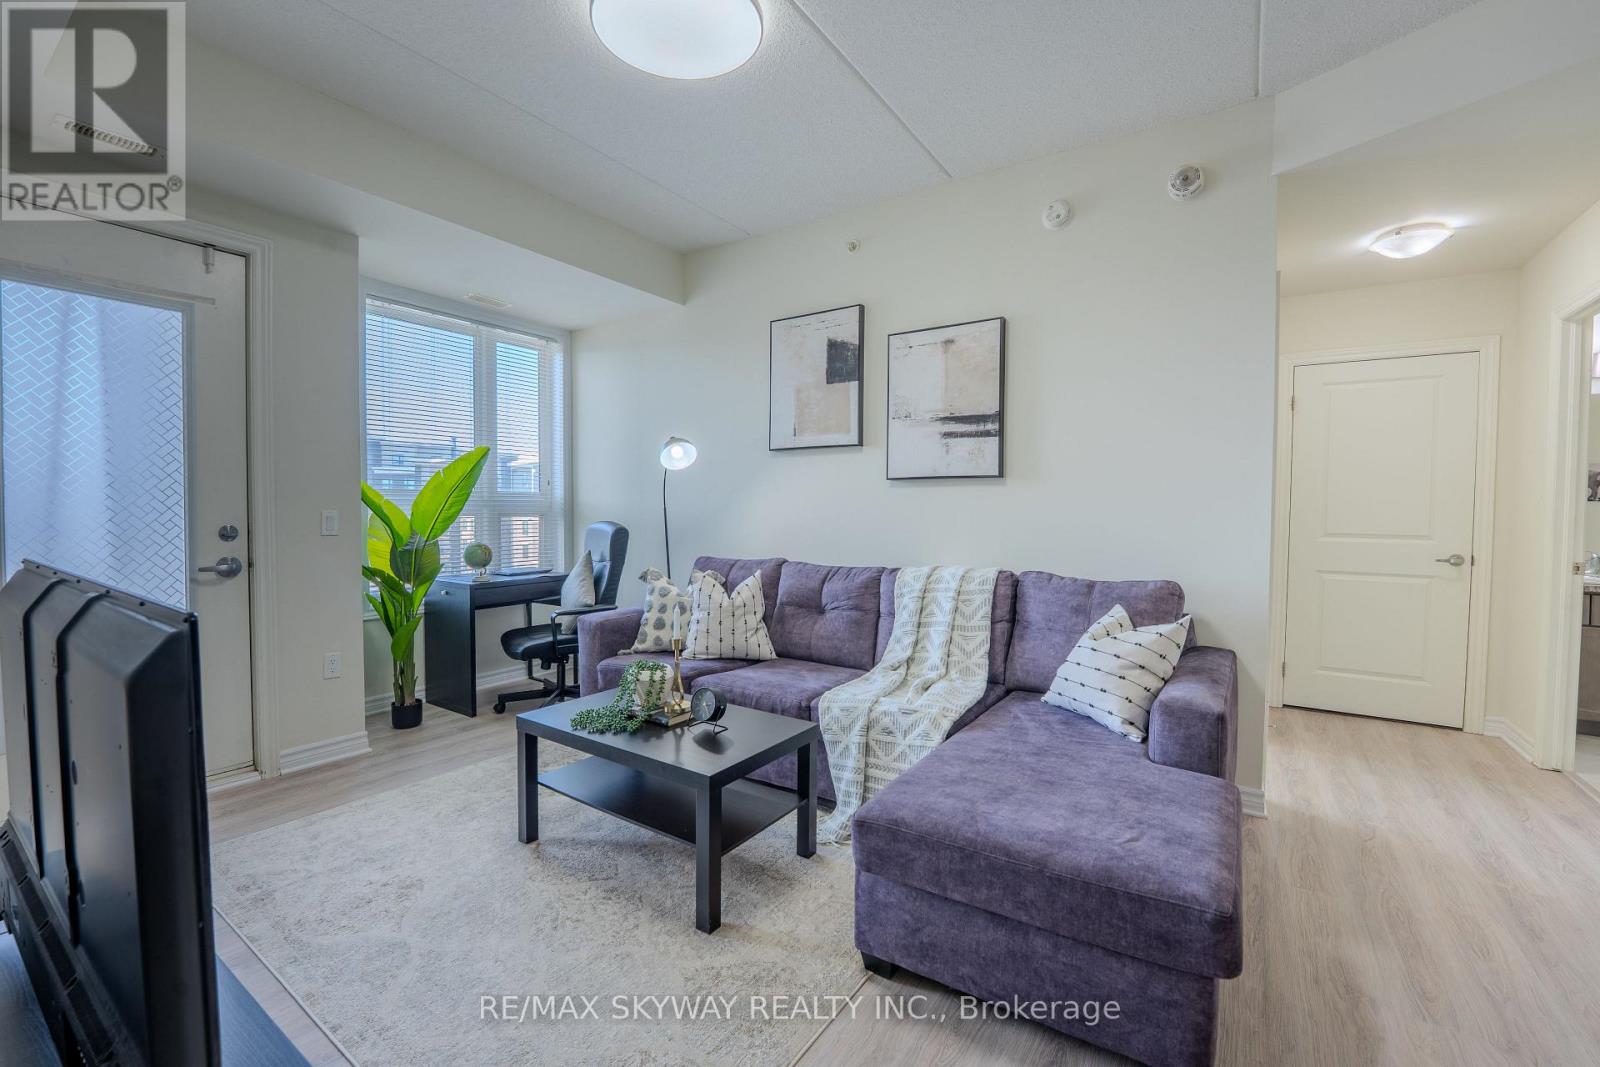
Spacious and beautifully designed 2 bedroom, 2 bathroom condo located in the highly desirable neighbourhood in Milton. Offering over 800 sq. ft. of bright open concept living space with 9 ft ceilings, this oversized suite combines comfort, style, and functionality. The modern chef inspired kitchen features quartz countertops, stainless steel appliances, a microwave range, and a stylish breakfast bar, perfect for everyday living and entertaining. The thoughtfully designed layout includes two generous bedrooms, including a primary bedroom with a private ensuite bath, along with the convenience of in suite laundry. Step out onto your private balcony terrace and enjoy peaceful views of surrounding greenery, ideal for relaxing mornings or quiet evenings. This unit includes one underground parking space, easy access to a spacious storage locker, and ample visitor parking. Residents enjoy excellent building amenities including a fully equipped fitness centre, elegant party room, and a rooftop terrace. Ideally located close to parks, trails, top rated schools, shopping, dining, and transit, this is a fantastic opportunity to own a spacious condo in one of Milton's most sought after communities. If you're ready to enjoy spacious, stylish, and carefree living in one of Milton's premier addresses, this remarkable suite is the one to call home. (id:66779)
Rooms
| Foyer | Main level | — |
| Kitchen | Main level | — |
| Living room | Main level | — |
| Primary Bedroom | Main level | — |
| Bedroom 2 | Main level | — |
Details
- View
- View
- Cooling
- Central air conditioning
- Heating
- Forced air, Natural gas
- List aor
- Toronto
- Basement
- None
- Appliances
- Washer, Refrigerator, Dishwasher, Stove, Dryer, Cooktop, Garage door opener remote(s), Water Heater
- Directions
- Derry/Sauve St
- Fireplace
- No
- Lot features
- Balcony, In suite Laundry
- Structure type
- Apartment
- Association fee
- 407.83
- Association name
- CIE Property Management
- Parking features
- Garage, Underground
- Tax annual amount
- 2,131
- Building features
- Storage - Locker, Separate Heating Controls
- Exterior features
- Brick
- Community features
- Pets Allowed With Restrictions
- Bedrooms above grade
- 2
- Property attached
- Yes
- Association fee includes
- Common Area Maintenance, Water, Insurance, Parking
- Association fee frequency
- Monthly
More in Milton




The trademarks REALTOR®, REALTORS®, and the REALTOR® logo are controlled by The Canadian Real Estate Association (CREA) and identify real estate professionals who are members of CREA. The trademarks MLS®, Multiple Listing Service® and the associated logos are owned by CREA and identify the quality of services provided by real estate professionals who are members of CREA. Listing data is provided by the REALTOR.ca Data Distribution Facility (DDF®) and is deemed reliable but is not guaranteed accurate by CREA.