 1 / 25
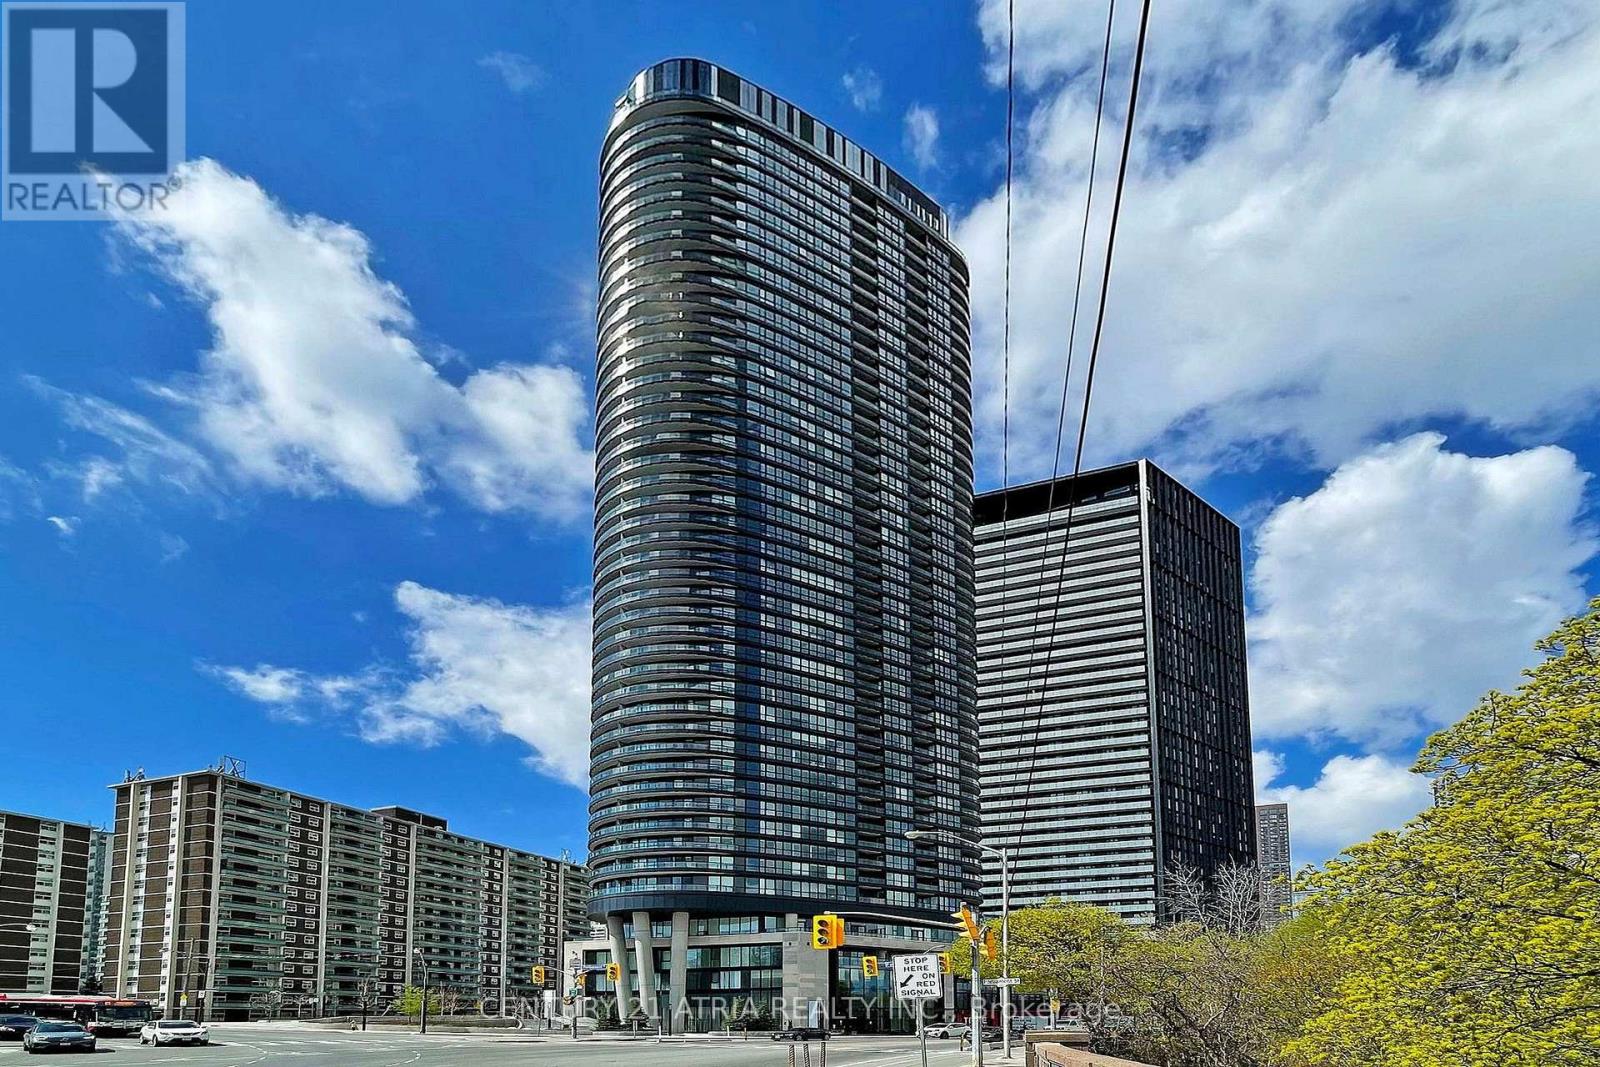
420 - 585 BLOOR STREET E
Toronto (North St. James Town), Ontario, M4W0B3
$538,000
Bedrooms
2
Bathrooms
2
Parking
0
About this property
ELEVATED TRIDEL LIVING WITH BREATHTAKING ROSEDALE VALLEY VIEWS. Discover refined urban livingin this exceptional 2-bedroom, 2-bathroom Tridel residence, where sophisticated design meetseffortless comfort. An expansive open-concept layout is framed by abundant natural light and captivating Rosedale Valley views. The sleek contemporary kitchen showcases premium finishes and seamless functionality, complemented by keyless entry and ensuite laundry. An impressive collection of amenities elevates the lifestyle, including a state-of-the-art fitness centre, private media room, luxurious jacuzzi, and 24-hour concierge. Visitor parking available. Ideally positioned just steps from the subway, with effortless access to the DVP and minutes to Toronto's vibrant downtown core. (id:66779)
Rooms
| Living room | Flat | — |
| Dining room | Flat | — |
| Primary Bedroom | Flat | — |
| Bedroom 2 | Flat | — |
| Kitchen | Flat | — |
Details
- Cooling
- Central air conditioning
- Heating
- Forced air, Other
- List aor
- Toronto
- Basement
- None
- Flooring
- Laminate
- Appliances
- Washer, Refrigerator, Dishwasher, Stove, Dryer
- Directions
- Cross Streets: Parliment St /Bloor St E. ** Directions: AS PER GOOGLE MAP.
- Fireplace
- No
- Lot features
- Balcony, Carpet Free
- Structure type
- Apartment
- Association fee
- 635.8
- Association name
- Del Property Management
- Parking features
- Garage, Underground
- Tax annual amount
- 3,521.95
- Building features
- Storage - Locker
- Exterior features
- Concrete
- Community features
- Pets Allowed With Restrictions
- Bedrooms above grade
- 2
- Property attached
- Yes
- Association fee includes
- Common Area Maintenance, Insurance
- Association fee frequency
- Monthly
More in Toronto




The trademarks REALTOR®, REALTORS®, and the REALTOR® logo are controlled by The Canadian Real Estate Association (CREA) and identify real estate professionals who are members of CREA. The trademarks MLS®, Multiple Listing Service® and the associated logos are owned by CREA and identify the quality of services provided by real estate professionals who are members of CREA. Listing data is provided by the REALTOR.ca Data Distribution Facility (DDF®) and is deemed reliable but is not guaranteed accurate by CREA.