 1 / 25
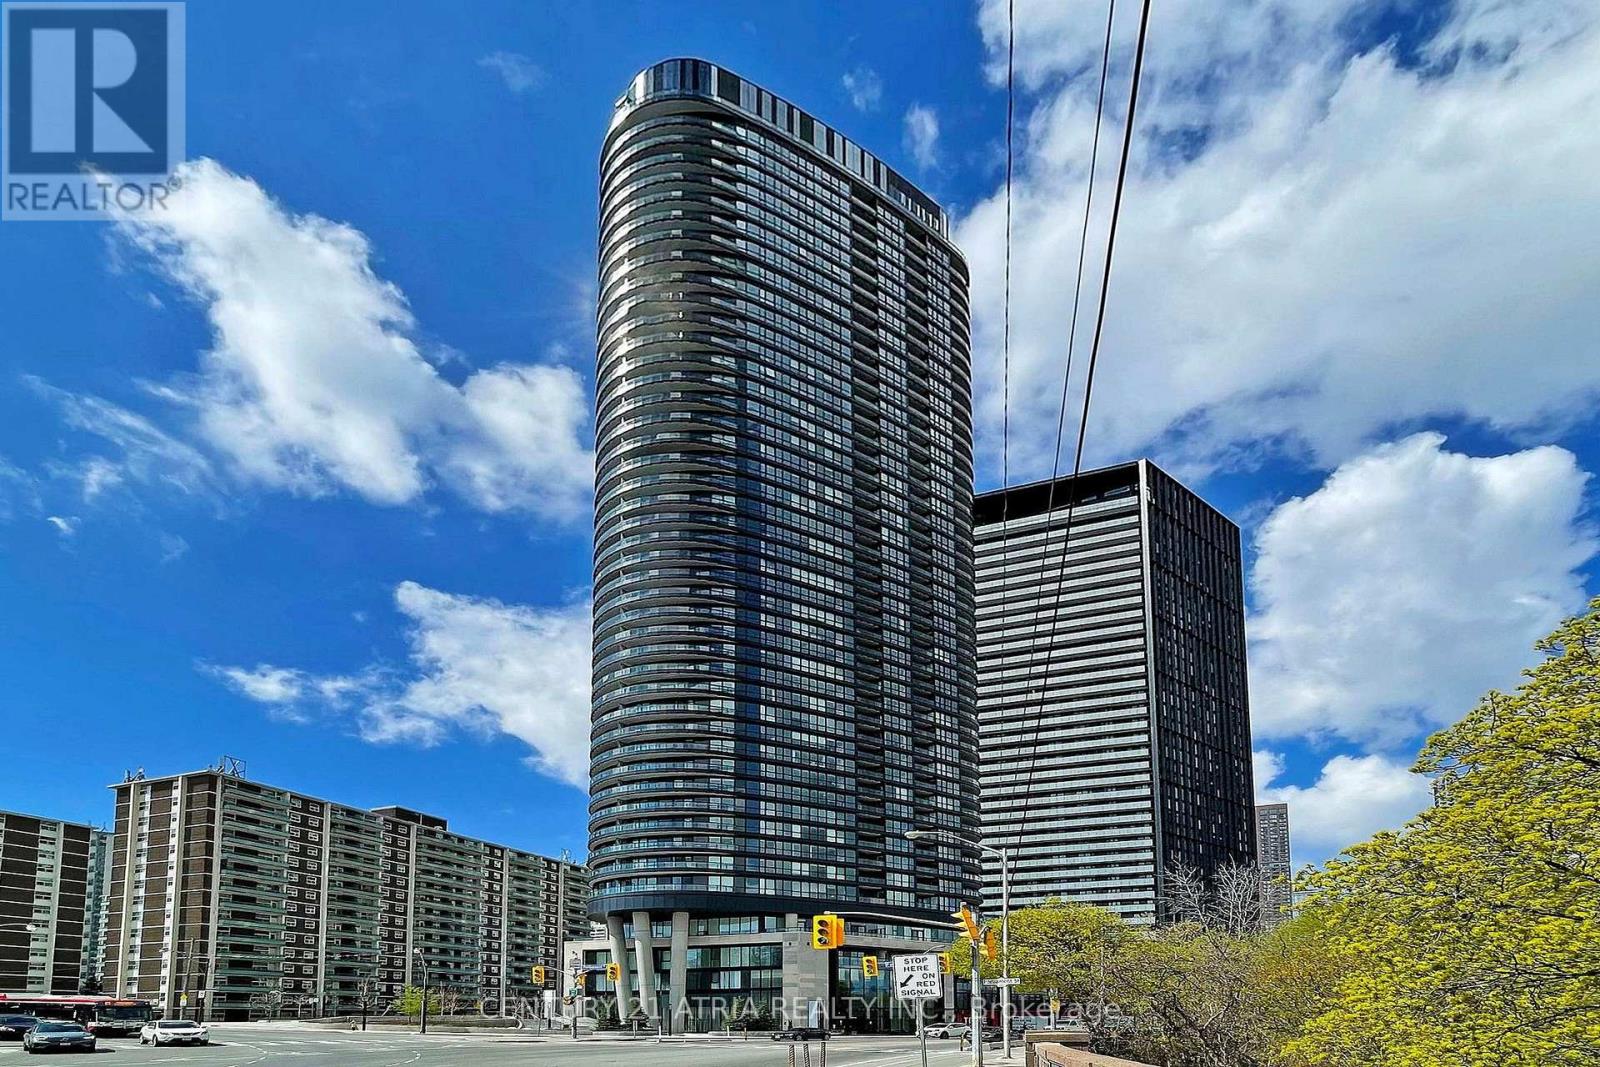
420 - 585 BLOOR STREET E
Toronto (North St. James Town), Ontario, M4W0B3
$683,000
Bedrooms
2
Bathrooms
2
Parking
0
About this property
Indulge in upscale living with this exquisite Tridel built 2-bedroom, 2-bathroom suite,designed for those who appreciate sophistication and comfort. Bathed in natural light, theopen-concept layout seamlessly blends modern elegance with functionality. The contemporarykitchen isoutfitted with premium finshes, while keyless entry and ensuite laundry add a touch ofconvenience to everyday living. Exclusive amenities include a state-of the art fitness center,a private media room, a luxurious jacuzzi, and 24-hour concierge service to cater to your everyneed. Withvisitor parking available and just a short stroll to the subway, you're perfectly situatedminutes from the DVP and Toronto's vibrant down towncore. (id:66779)
Rooms
| Living room | Flat | — |
| Dining room | Flat | — |
| Kitchen | Flat | — |
| Primary Bedroom | Flat | — |
| Bedroom 2 | Flat | — |
Details
- Cooling
- Central air conditioning
- Heating
- Forced air, Other
- List aor
- Toronto
- Basement
- None
- Flooring
- Laminate
- Appliances
- Washer, Refrigerator, Dishwasher, Stove, Dryer
- Directions
- Cross Streets: Parliment St /Bloor St E. ** Directions: AS PER GOOGLE MAP.
- Fireplace
- No
- Lot features
- Balcony, Carpet Free
- Structure type
- Apartment
- Association fee
- 635.8
- Association name
- Del Property Management
- Parking features
- Garage, Underground
- Tax annual amount
- 3,521.95
- Building features
- Storage - Locker
- Exterior features
- Concrete
- Community features
- Pets Allowed With Restrictions
- Bedrooms above grade
- 2
- Property attached
- Yes
- Association fee includes
- Common Area Maintenance, Insurance
- Association fee frequency
- Monthly
More in Toronto




The trademarks REALTOR®, REALTORS®, and the REALTOR® logo are controlled by The Canadian Real Estate Association (CREA) and identify real estate professionals who are members of CREA. The trademarks MLS®, Multiple Listing Service® and the associated logos are owned by CREA and identify the quality of services provided by real estate professionals who are members of CREA. Listing data is provided by the REALTOR.ca Data Distribution Facility (DDF®) and is deemed reliable but is not guaranteed accurate by CREA.