 1 / 20
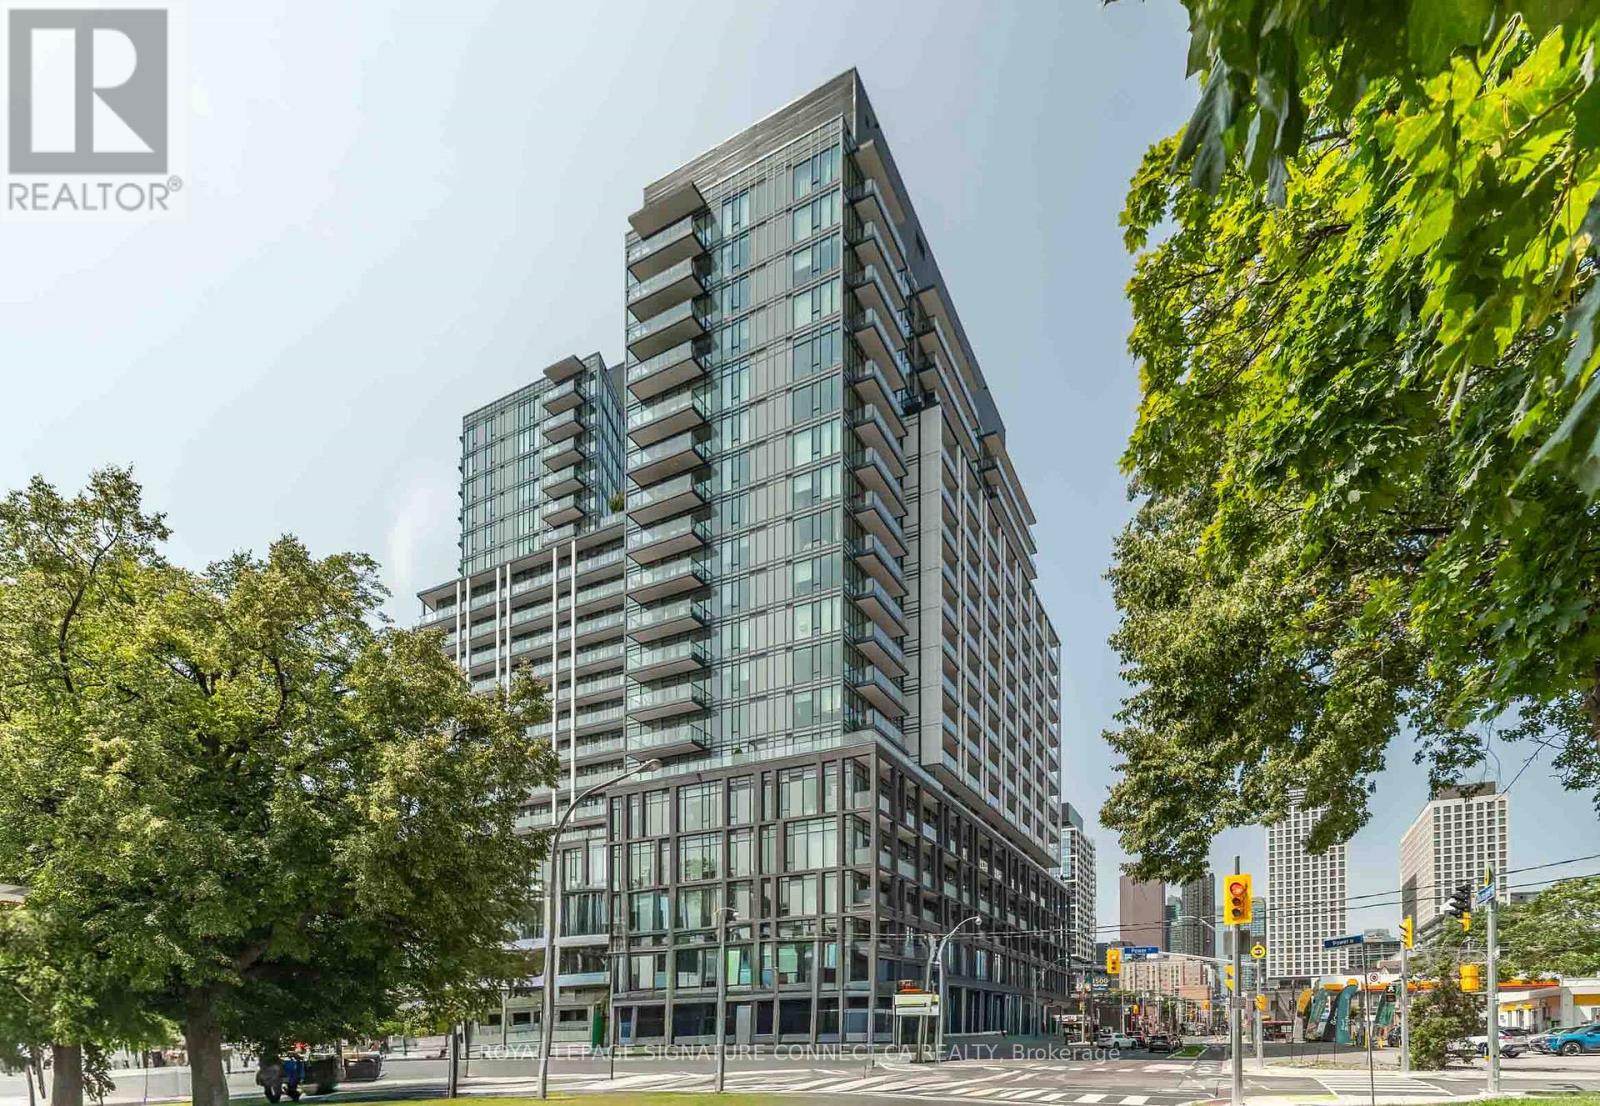
420 - 50 POWER STREET
Toronto (Moss Park), Ontario, M5A0V3
Price on request
Bedrooms
1
Bathrooms
1
Parking
0
About this property
Step into modern luxury with this brand-new, north-facing one-bedroom suite nestled in theheart of one of Toronto's most vibrant and rapidly growing neighborhoods. Designed with styleand functionality in mind, this light-filled abode boasts soaring 10-foot smooth ceilings,roller shades, and premium upgrades throughout, including a sleek kitchen equipped with brandnew stainless steel appliances. The 484-square-foot layout flows seamlessly out to a private balcony, offering a serene outdoor retreat to unwind. Situated in Home Condos at Power +Adelaide, residents enjoy hotel-style living with top-tier amenities, including a doubleheight lobby with 24-hour concierge service, a rooftop swimming pool with a sun deck and BBQs,a state-of-the-art fitness and yoga studio, games room, co-working spaces, and ground-floorretail right in the building. Perfectly positioned where Corktown meets the historic Distillery District, everyday living couldn't be more effortless with boutique shopping, cozy cafés, local restaurants, and the TTC streetcar right at your doorstep connecting you directlyto the downtown core. (id:66779)
Rooms
| Living room | Ground level | — |
| Dining room | Ground level | — |
| Kitchen | Ground level | — |
| Primary Bedroom | Ground level | — |
Details
- Cooling
- Central air conditioning
- Heating
- Electric, Coil Fan
- List aor
- Toronto
- Basement
- None
- Flooring
- Wood
- Appliances
- Washer, Refrigerator, Dishwasher, Stove, Dryer, Microwave, Hood Fan, Window Coverings
- Directions
- Richmond St. E + Parliament St
- Fireplace
- No
- Lot features
- Balcony, Carpet Free
- Pool features
- Outdoor pool
- Structure type
- Apartment
- Association name
- Forest Hill Kipling
- Parking features
- Garage, Underground
- Building features
- Exercise Centre, Party Room, Security/Concierge
- Exterior features
- Steel, Concrete
- Community features
- Pets not Allowed
- Bedrooms above grade
- 1
- Property attached
- Yes
More in Toronto




The trademarks REALTOR®, REALTORS®, and the REALTOR® logo are controlled by The Canadian Real Estate Association (CREA) and identify real estate professionals who are members of CREA. The trademarks MLS®, Multiple Listing Service® and the associated logos are owned by CREA and identify the quality of services provided by real estate professionals who are members of CREA. Listing data is provided by the REALTOR.ca Data Distribution Facility (DDF®) and is deemed reliable but is not guaranteed accurate by CREA.