 1 / 25
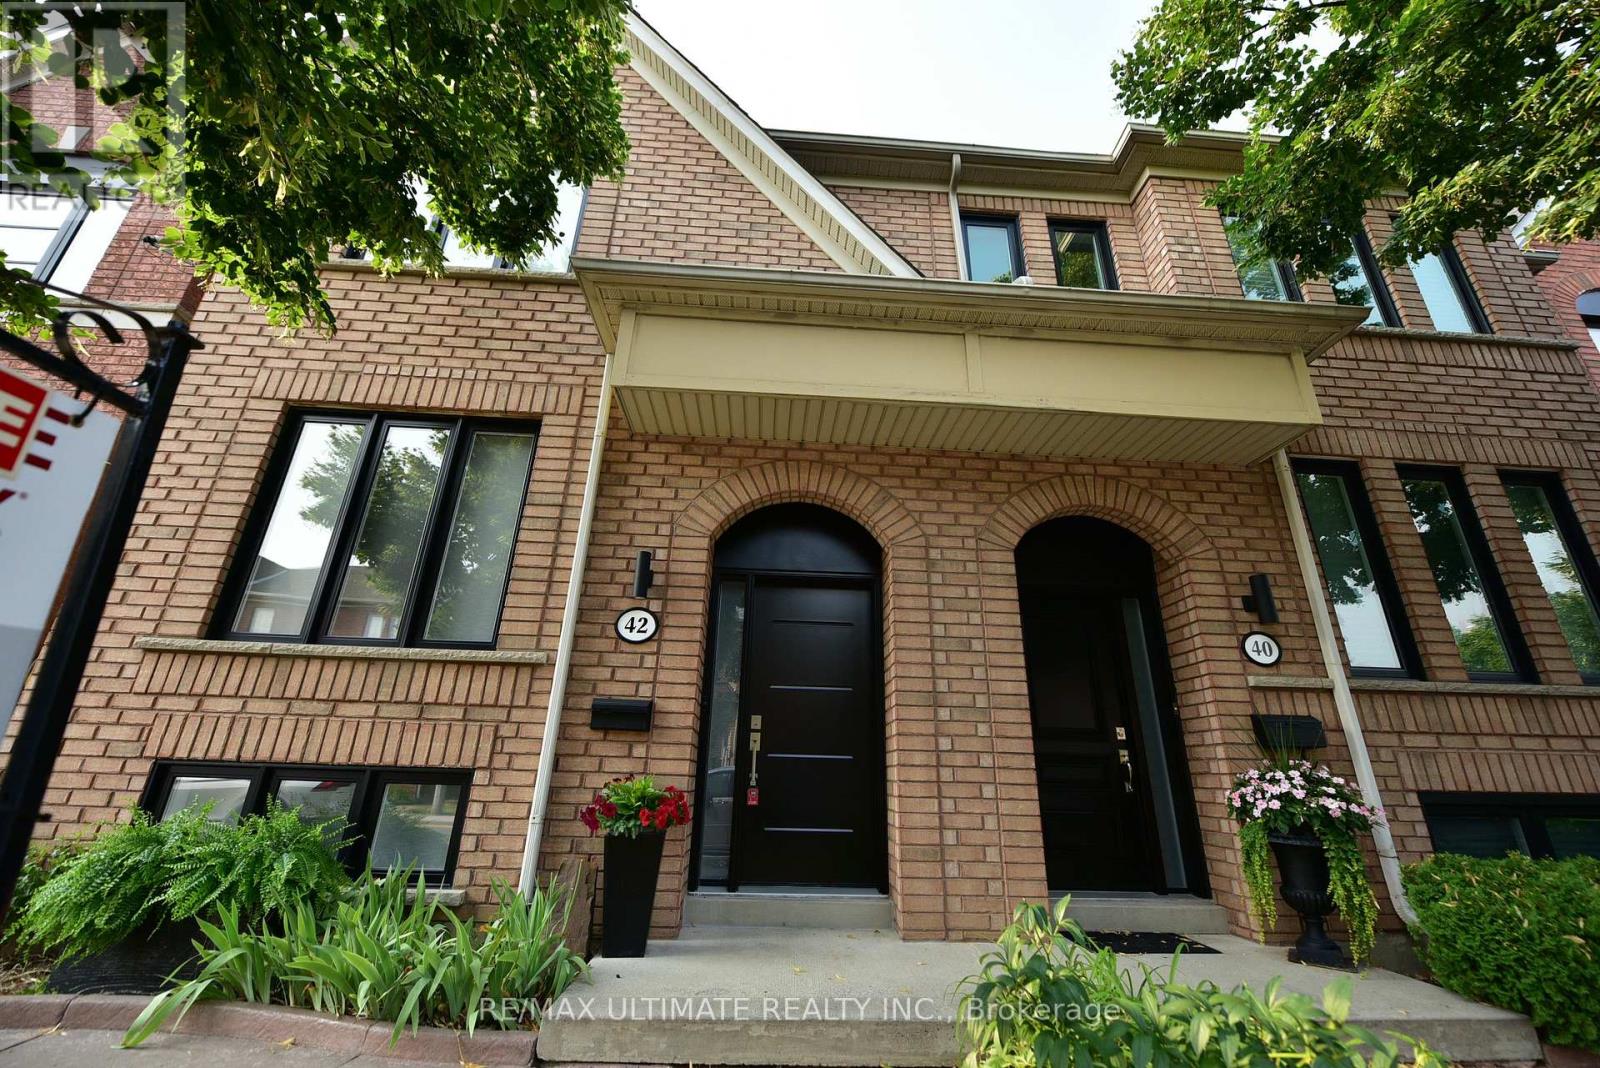
42 VIELLA STREET
Toronto (Junction Area), Ontario, M6N5C8
Price on request
Bedrooms
3
Bathrooms
3
Parking
2
About this property
Incredible opportunity to live in a fully renovated single family home in the Junction Area. No expense spared. Hardwood Floors throughout. Oak stairs. Glass railings. New modern kitchen and washrooms. Large kitchen with stone counter and built-in seating and walkout to yard. Stainless Steel Appliances. Large open concept main floor with beautiful custom wall unit in living room. Finished basement complete with laundry and in floor heating. New Windows. Large double car garage with access via laneway. Some photos show furniture for illustration purposes only. First and last month's rent, credit report, rental application, tenant insurance, and utility accounts in tenant's name are all musts. Hydro, Gas, and City of Toronto Utility bill are all in addition to the rent. Property is not listed on Facebook or Kijiji by the listing Realtor. Walk to TTC, shopping, parks, schools, and the famous Junction restaurants and shops. Don't miss this opportunity. (id:66779)
Rooms
| Living room | Main level | — |
| Dining room | Main level | — |
| Kitchen | Main level | — |
| Eating area | Main level | — |
| Primary Bedroom | Second level | — |
| Bedroom | Second level | — |
| Bedroom | Basement | — |
| Recreational, Games room | Basement | — |
| Laundry room | Basement | — |
Details
- Sewer
- Sanitary sewer
- Cooling
- Central air conditioning
- Heating
- Radiant heat, Forced air, Natural gas
- List aor
- Toronto
- Stories
- 2
- Basement
- Finished, N/A
- Flooring
- Hardwood, Ceramic
- Appliances
- Washer, Refrigerator, Dishwasher, Stove, Dryer, Garage door opener
- Directions
- St. Clair/ Weston Rd
- Fireplace
- No
- Lot features
- Lane, Carpet Free, In suite Laundry
- Water source
- Municipal water
- Structure type
- House
- Parking features
- Detached Garage, Garage
- Exterior features
- Brick
- Foundation details
- Concrete
- Lot size dimensions
- 20 x 86.4 FT
- Bedrooms above grade
- 3
- Property attached
- Yes
More in Toronto




The trademarks REALTOR®, REALTORS®, and the REALTOR® logo are controlled by The Canadian Real Estate Association (CREA) and identify real estate professionals who are members of CREA. The trademarks MLS®, Multiple Listing Service® and the associated logos are owned by CREA and identify the quality of services provided by real estate professionals who are members of CREA. Listing data is provided by the REALTOR.ca Data Distribution Facility (DDF®) and is deemed reliable but is not guaranteed accurate by CREA.