 1 / 12
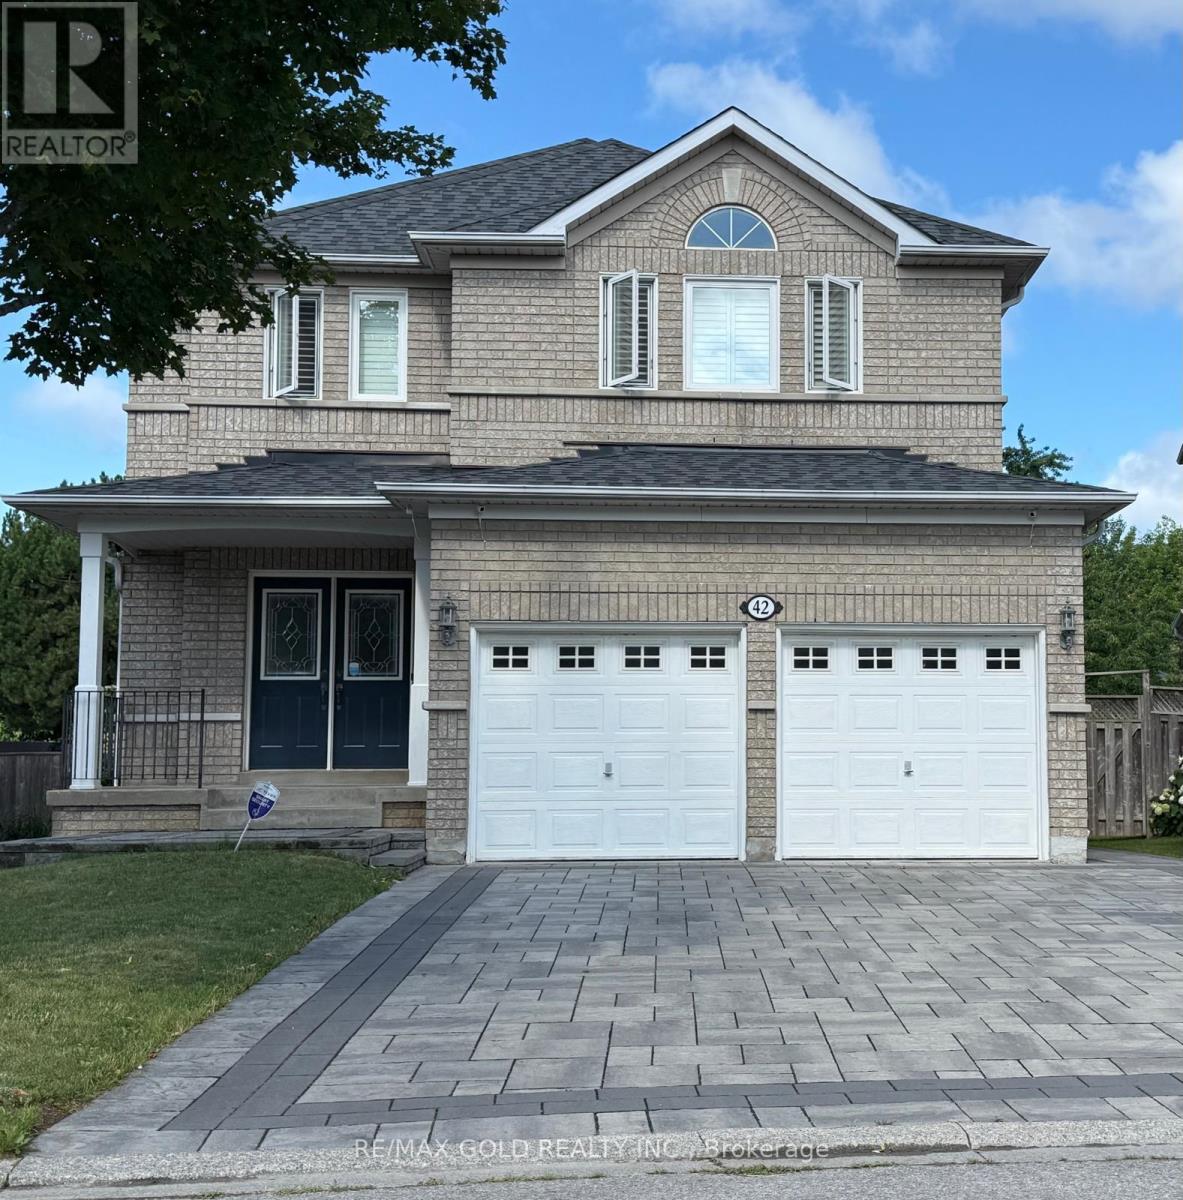
42 STONEBRIDGE BOULEVARD
Toronto (L'Amoreaux), Ontario, M1W4A7
$1,589,000
Bedrooms
7
Bathrooms
5
Parking
6
About this property
Perfectly Maintained Beauty With Original Owner. Approximately 3,226 sqft of total living space. Backing Onto Green Space, With No Neighbors Behind. Located In One Of A Wonderful Family Community. 9-foot Ceilings On The Main Floor, W/O To Deck. Sun-drenched family room with fireplace & bay window for a magnificent view. 4 Bedrooms on the 2nd floor with Double Doors To The Master Bedroom Boasting An Ensuite 4-Piece Bathroom! Finished legal basement featuring 3 bedrooms, 2 bathrooms, separate entrances, 2 separate laundry rooms, one on the main floor and one in the basement, and all appliances included. The basement is professionally partitioned into a legal 2-bedroom apartment and a self-contained bachelor apartment, making it an excellent opportunity for rental income or multi-generational living. Additional features include a cold room and ample storage space. Close To Great Schools, Parks, Library, Supermarkets & Restaurants. Easy Access To TTC, 404 & 401. (id:66779)
Rooms
| Living room | Main level | — |
| Dining room | Main level | — |
| Family room | Main level | — |
| Kitchen | Main level | — |
| Eating area | Main level | — |
| Primary Bedroom | Second level | — |
| Bedroom 2 | Second level | — |
| Bedroom 3 | Second level | — |
| Bedroom 4 | Second level | — |
Details
- Sewer
- Sanitary sewer
- Cooling
- Central air conditioning
- Fencing
- Fenced yard
- Heating
- Forced air, Natural gas
- List aor
- Toronto
- Stories
- 2
- Basement
- Apartment in basement, Separate entrance, N/A, N/A
- Flooring
- Hardwood
- Appliances
- Refrigerator, Central Vacuum, Stove, Dryer, Window Coverings, Two Washers
- Directions
- WARDEN AVE & MCNICOLL AVE
- Fireplace
- Yes
- Lot features
- Conservation/green belt, Carpet Free
- Water source
- Municipal water
- Structure type
- House
- Parking features
- Garage
- Tax annual amount
- 7,327.16
- Exterior features
- Brick
- Foundation details
- Concrete
- Lot size dimensions
- 36.4 x 128 FT
- Bedrooms above grade
- 4
- Bedrooms below grade
- 3
- Property attached
- No
More in Toronto




The trademarks REALTOR®, REALTORS®, and the REALTOR® logo are controlled by The Canadian Real Estate Association (CREA) and identify real estate professionals who are members of CREA. The trademarks MLS®, Multiple Listing Service® and the associated logos are owned by CREA and identify the quality of services provided by real estate professionals who are members of CREA. Listing data is provided by the REALTOR.ca Data Distribution Facility (DDF®) and is deemed reliable but is not guaranteed accurate by CREA.