 1 / 25
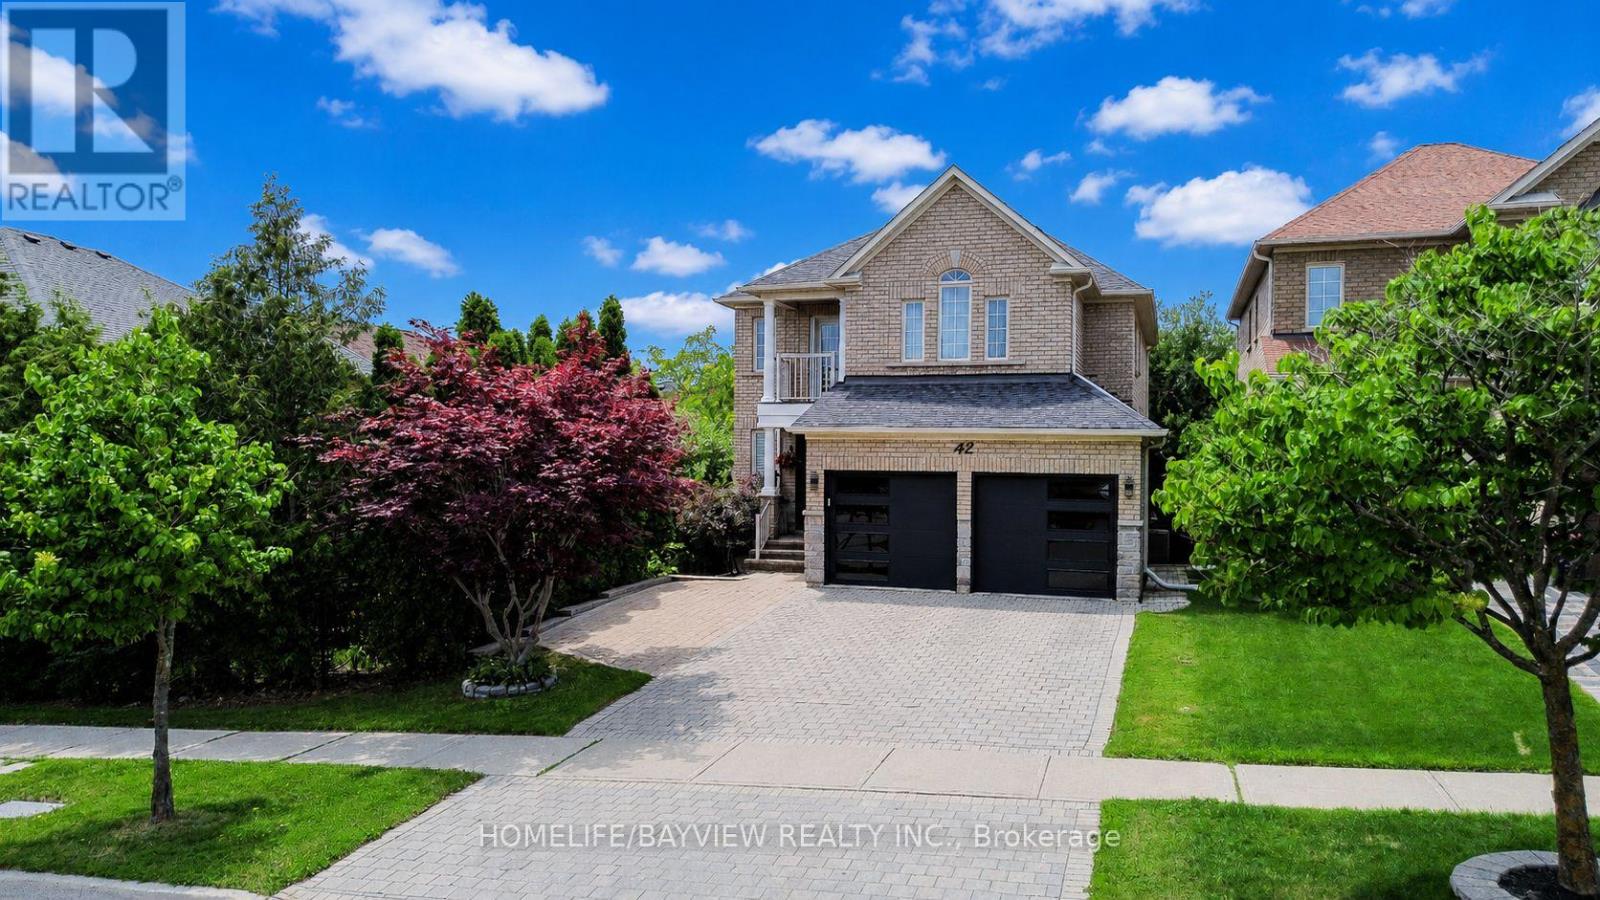
42 SHADOW FALLS DRIVE
Richmond Hill (Jefferson), Ontario, L4E4J7
$1,488,000
Bedrooms
5
Bathrooms
4
Parking
4
About this property
Welcome to this beautifully upgraded detached home in the prestigious Jefferson Forest community. Featuring an impressive 18-ft ceiling in the family room, hardwood flooring throughout, a cozy fireplace, and a finished walkout basement with an additional bedroom, this home offers the perfect blend of elegance and functionality. Recent upgrades include new kitchen cabinet fronts, a brand-new front entry door, a new double garage door, an interlocking driveway, and a gas BBQ line for outdoor entertaining. Ideally located near Yonge Street and Bayview Avenue, top-rated schools, parks, trails, golf courses, shopping, and public transit. A rare opportunity to own a move-in-ready home in one of Richmond Hill's most desirable neighbourhoods. (id:66779)
Rooms
| Living room | Ground level | — |
| Dining room | Ground level | — |
| Family room | Ground level | — |
| Kitchen | Ground level | — |
| Eating area | Ground level | — |
| Primary Bedroom | Second level | — |
| Bedroom 2 | Second level | — |
| Bedroom 3 | Second level | — |
| Bedroom 4 | Second level | — |
Details
- Sewer
- Sanitary sewer
- Cooling
- Central air conditioning
- Heating
- Forced air, Natural gas
- List aor
- Toronto
- Stories
- 2
- Tax year
- 2,025
- Basement
- Finished, Walk out, N/A
- Flooring
- Hardwood, Ceramic
- Appliances
- Washer, Refrigerator, Central Vacuum, Dishwasher, Stove, Dryer, Microwave, Garage door opener
- Directions
- Bayview/19th Ave
- Fireplace
- Yes
- Lot features
- In-Law Suite
- Water source
- Municipal water
- Structure type
- House
- Parking features
- Attached Garage, Garage
- Tax annual amount
- 7,370
- Exterior features
- Brick
- Foundation details
- Concrete
- Lot size dimensions
- 39.4 x 109.9 FT
- Bedrooms above grade
- 4
- Bedrooms below grade
- 1
- Property attached
- No
More in Richmond Hill

The trademarks REALTOR®, REALTORS®, and the REALTOR® logo are controlled by The Canadian Real Estate Association (CREA) and identify real estate professionals who are members of CREA. The trademarks MLS®, Multiple Listing Service® and the associated logos are owned by CREA and identify the quality of services provided by real estate professionals who are members of CREA. Listing data is provided by the REALTOR.ca Data Distribution Facility (DDF®) and is deemed reliable but is not guaranteed accurate by CREA.