 1 / 25
42 NAHANNI TERRACE
Toronto (Malvern), Ontario, M1B1B8
$799,000
Bedrooms
6
Bathrooms
3
Parking
3
About this property
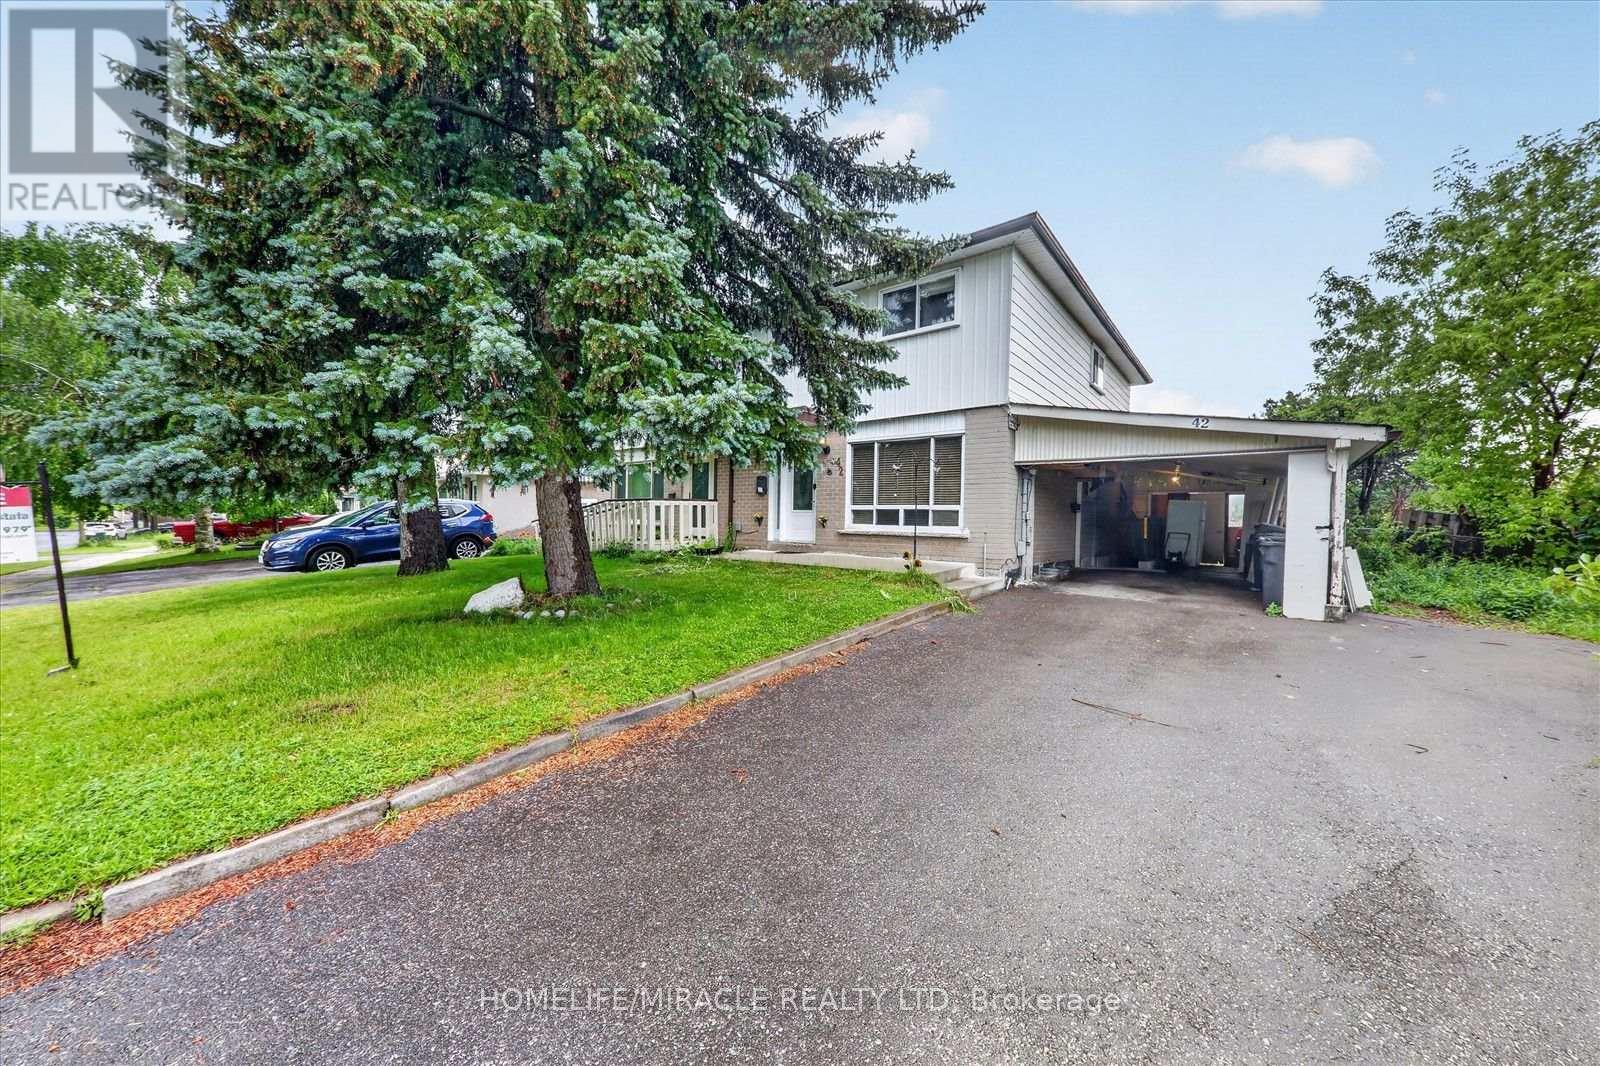
Welcome to 42 Nahanni Terrace! Well-maintained 2-storey semi-detached home on a premium corner lot featuring 4 spacious bedrooms, 2 washrooms, bright living and dining areas, and a functional family-friendly layout. Finished basement with separate entrance, 2 bedrooms, kitchen, and full washroom offers excellent income potential. Enjoy 3-car parking and a convenient location close to parks, schools, community centres, shopping, transit, and quick access to Hwy 401 via Neilson Rd., and Potential rental income An excellent opportunity for first-time home buyers, growing families, and investors seeking strong cash flow and long-term value. Don't miss this fantastic opportunity!Location, Space, and Income Potential-42 Nahanni Terrace Has It All! (id:66779)
Rooms
| Living room | Main level | — |
| Dining room | Main level | — |
| Kitchen | Main level | — |
| Primary Bedroom | Second level | — |
| Bedroom 2 | Second level | — |
| Bedroom 3 | Second level | — |
| Bedroom 4 | Second level | — |
| Kitchen | Basement | — |
| Bedroom | Basement | — |
| Bedroom 2 | Basement | — |
Details
- Sewer
- Sanitary sewer
- Cooling
- Central air conditioning
- Fencing
- Fully Fenced
- Heating
- Forced air, Natural gas
- List aor
- Toronto
- Stories
- 2
- Basement
- Finished, Separate entrance, N/A, N/A
- Flooring
- Tile, Hardwood, Laminate, Ceramic
- Utilities
- Sewer, Electricity, Cable
- Appliances
- Washer, Refrigerator, Stove, Dryer
- Directions
- Markham Rd/Sheppard Ave East
- Fireplace
- No
- Lot features
- Carpet Free, Sump Pump
- Water source
- Municipal water
- Structure type
- House
- Parking features
- Garage, Carport
- Tax annual amount
- 3,145.98
- Exterior features
- Brick, Aluminum siding
- Security features
- Smoke Detectors
- Community features
- School Bus, Community Centre
- Foundation details
- Concrete
- Lot size dimensions
- 37.4 x 124.1 FT
- Bedrooms above grade
- 4
- Bedrooms below grade
- 2
- Property attached
- Yes
More in Toronto




The trademarks REALTOR®, REALTORS®, and the REALTOR® logo are controlled by The Canadian Real Estate Association (CREA) and identify real estate professionals who are members of CREA. The trademarks MLS®, Multiple Listing Service® and the associated logos are owned by CREA and identify the quality of services provided by real estate professionals who are members of CREA. Listing data is provided by the REALTOR.ca Data Distribution Facility (DDF®) and is deemed reliable but is not guaranteed accurate by CREA.