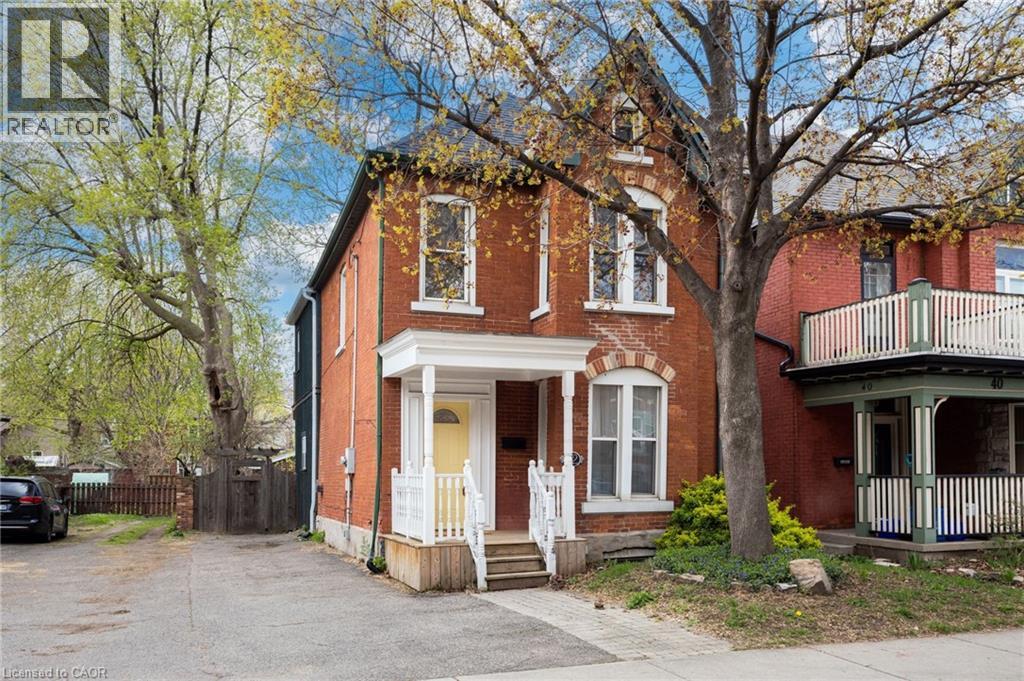
 1 / 25
42 ERIE Avenue
Hamilton, Ontario, L8N2W6
$525,000
Bedrooms
2
Bathrooms
2
Living area
1,592 square feet
Parking
3
Year built
1880
Lot size
0 acres
About this property
Circa 1880 charm on a beautiful tree-lined street-this detached brick home blends character with thoughtful updates throughout. Mostly renovated within the last 10 years, it offers high ceilings, spacious principal rooms, and a layout that just works. The main floor features a separate living and dining room, a convenient main floor bathroom, and a newer IKEA kitchen complete with island, pantry storage, and gas stove. Walk out to a large deck overlooking the backyard-perfect for relaxing or entertaining. Upstairs, the impressive primary suite feels like a retreat, with a walk-in closet, vaulted ceiling, and walkout to a private balcony. The spa-like ensuite includes a soaker tub, separate shower, double sinks, and in-suite laundry. A second oversized bedroom offers flexibility for additional living space or a home office. Updates include roof (2025), on-demand hot water heater (2025), copper water line with UV water treatment, and a newer furnace and A/C. No carpet throughout and plenty of pot lights add to the modern feel. A rare opportunity to own a character home with major updates already done-just move in and enjoy. (id:66779)
Rooms
| Den | Second level | 10'0'' x 9'0'' |
| Bedroom | Second level | 10'0'' x 13'6'' |
| 5pc Bathroom | Second level | 11'6'' x 12'6'' |
| Other | Second level | 4'6'' x 6'0'' |
| Primary Bedroom | Second level | 13'0'' x 14'0'' |
| 2pc Bathroom | Main level | 3'6'' x 8'6'' |
| Eat in kitchen | Main level | 13'2'' x 15'1'' |
| Dining room | Main level | 8'3'' x 12'0'' |
| Living room | Main level | 12'0'' x 16'0'' |
Details
- Sewer
- Municipal sewage system
- Cooling
- Central air conditioning
- Heating
- Forced air, Natural gas
- List aor
- Cornerstone
- Stories
- 2
- Basement
- Unfinished, Full
- Year built
- 1,880
- Fireplace
- No
- Water source
- Municipal water
- Structure type
- House
- Parking features
- Open
- Tax annual amount
- 4,745.94
- Exterior features
- Brick
- Community features
- Community Centre
- Lot size dimensions
- 0.06
- Zoning description
- D
- Bedrooms above grade
- 2
- Bedrooms below grade
- 0
- Property attached
- No
- Above grade finished area
- 1,592
More in Hamilton




The trademarks REALTOR®, REALTORS®, and the REALTOR® logo are controlled by The Canadian Real Estate Association (CREA) and identify real estate professionals who are members of CREA. The trademarks MLS®, Multiple Listing Service® and the associated logos are owned by CREA and identify the quality of services provided by real estate professionals who are members of CREA. Listing data is provided by the REALTOR.ca Data Distribution Facility (DDF®) and is deemed reliable but is not guaranteed accurate by CREA.