 1 / 25
42 DAWSON CRESCENT
Milton (OM Old Milton), Ontario, L9T5H9
$799,900
Bedrooms
3
Bathrooms
3
Parking
3
About this property
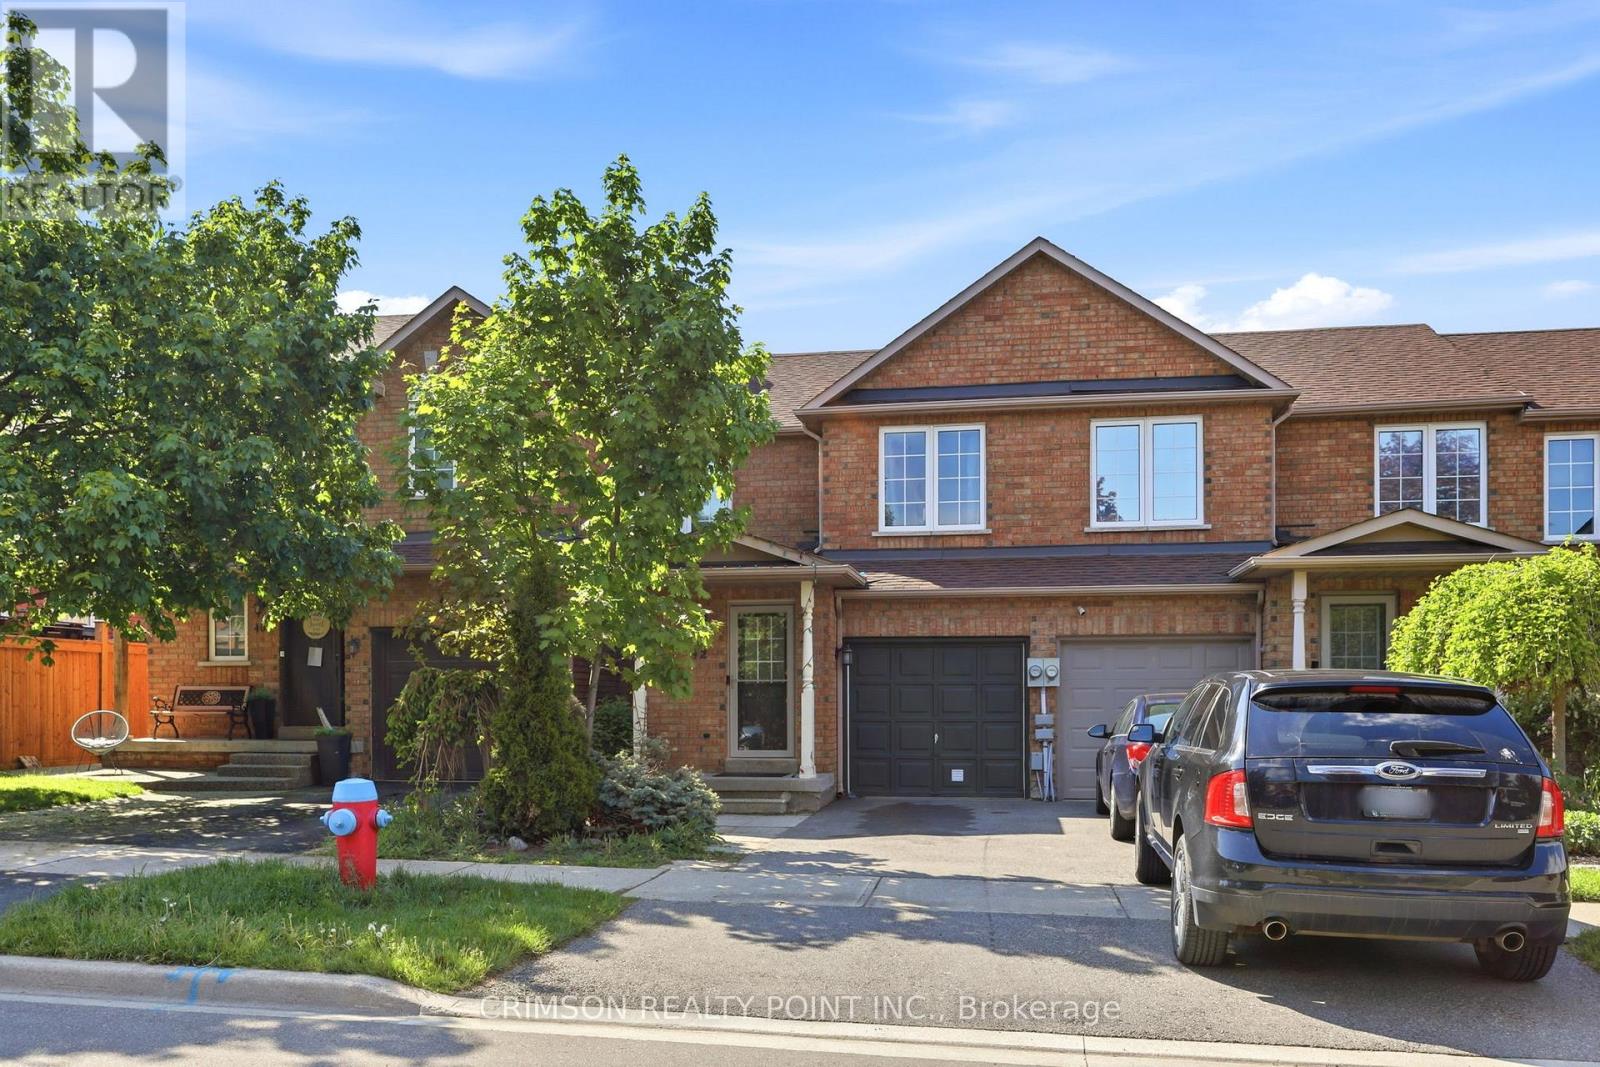
An amazing opportunity to own a freehold townhome in the sought-after Old Milton neighbourhood. This well-maintained home offers 3 bedrooms, 2 full bathrooms, and 1 powder room. Featuring hardwood floors, an open-concept layout, and a walkout to a private deck, this home is perfect for comfortable everyday living and entertaining. The finished basement provides flexible space that can be used as a recreation room, home office, or additional bedroom. Conveniently located close to Milton District Hospital, shopping plazas, schools, the Milton GO Station, and more. Perfect for first-time buyers, growing families, or those looking to downsize. Clean, well cared for, and move-in ready. (id:66779)
Rooms
| Living room | Main level | — |
| Dining room | Main level | — |
| Kitchen | Main level | — |
| Bathroom | Main level | — |
| Bathroom | Second level | — |
| Primary Bedroom | Second level | — |
| Bedroom 2 | Second level | — |
| Bedroom 3 | Second level | — |
| Recreational, Games room | Basement | — |
| Bathroom | Basement | — |
Details
- Sewer
- Sanitary sewer
- Cooling
- Central air conditioning
- Fencing
- Fenced yard
- Heating
- Forced air, Natural gas
- List aor
- Toronto
- Stories
- 2
- Basement
- Finished, Full
- Flooring
- Hardwood, Ceramic
- Directions
- Bronte St S & Main St W
- Fireplace
- No
- Water source
- Municipal water
- Structure type
- Row / Townhouse
- Association fee
- 6.67
- Parking features
- Attached Garage, Garage
- Tax annual amount
- 3,196
- Exterior features
- Brick
- Community features
- Community Centre
- Foundation details
- Unknown
- Lot size dimensions
- 22 x 78.7 FT
- Bedrooms above grade
- 3
- Property attached
- Yes
- Association fee includes
- Parcel of Tied Land
- Association fee frequency
- Monthly
More in Milton




The trademarks REALTOR®, REALTORS®, and the REALTOR® logo are controlled by The Canadian Real Estate Association (CREA) and identify real estate professionals who are members of CREA. The trademarks MLS®, Multiple Listing Service® and the associated logos are owned by CREA and identify the quality of services provided by real estate professionals who are members of CREA. Listing data is provided by the REALTOR.ca Data Distribution Facility (DDF®) and is deemed reliable but is not guaranteed accurate by CREA.