 1 / 25
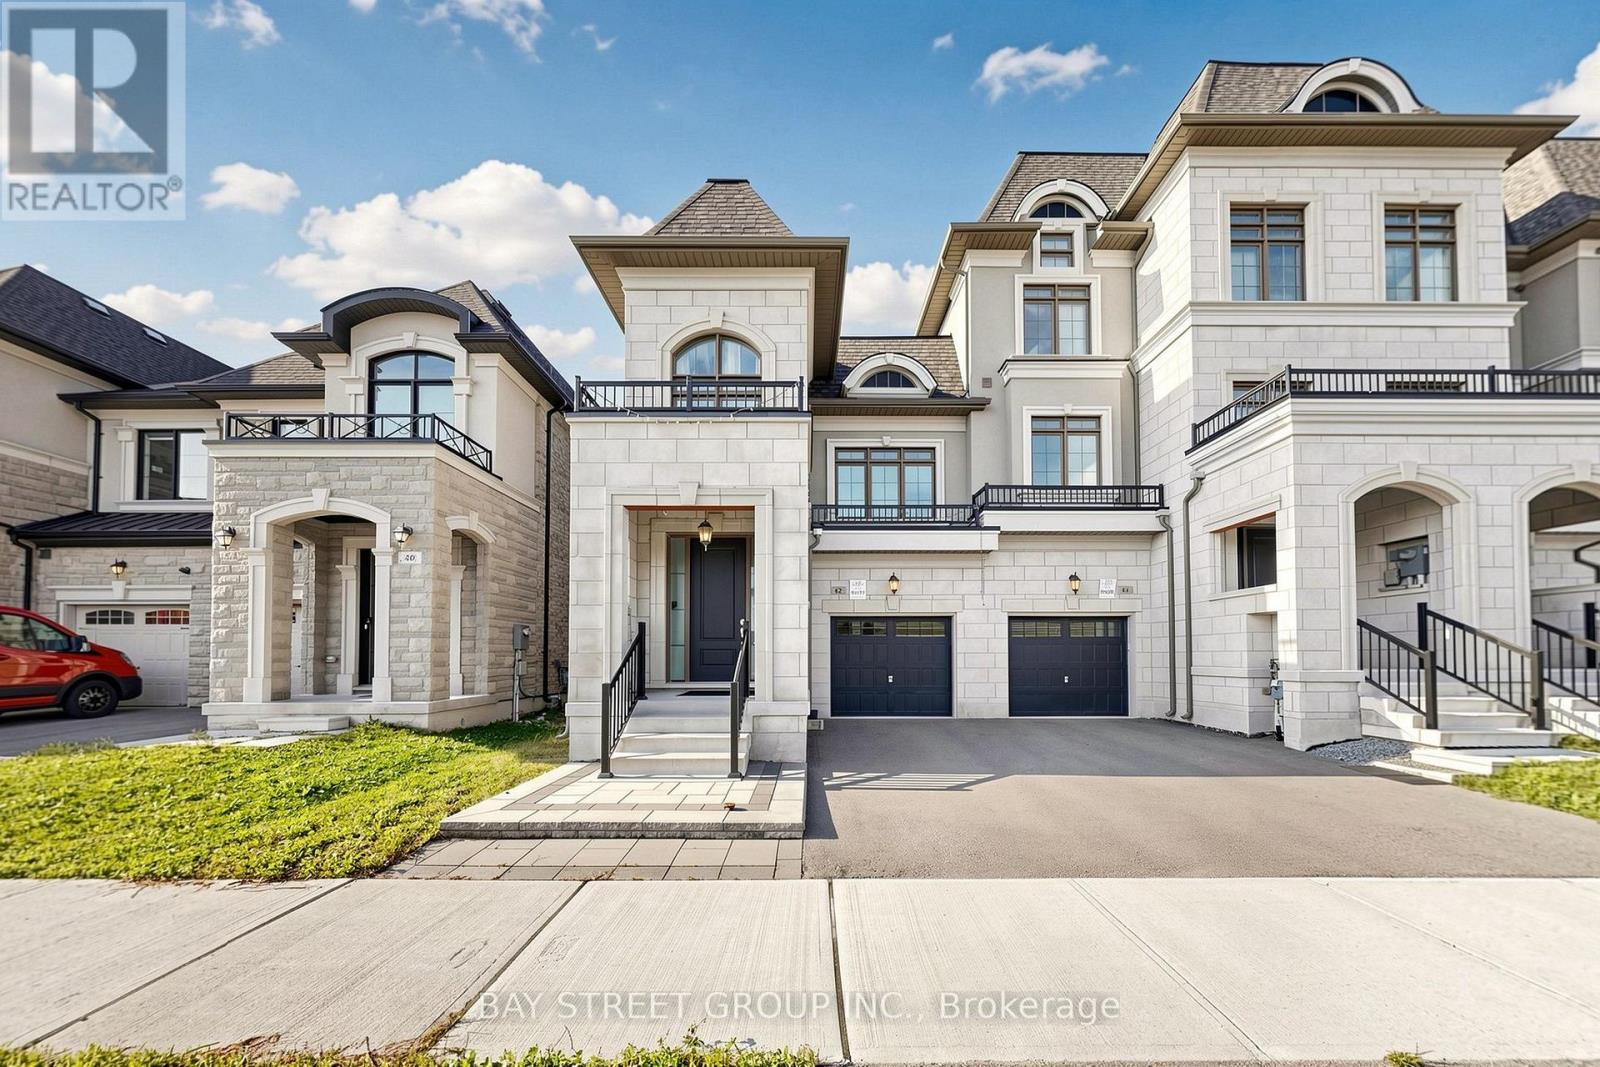
42 BAWDEN DRIVE
Richmond Hill, Ontario, L4S0H3
$990,000
Bedrooms
4
Bathrooms
3
Parking
2
About this property
2-Storey, 6-Years Newer Modern Freehold Town Home Like a Semi(NO Potl fees!). This Home Is 3+1Bedrooms, Den for Office, or Potential Guest Room on the second floor Dine In Area & Great Room for All Entertainment Needs. Master Bedroom has Raised Ceiling, Double Sink 5pc Ensuite and Walk in Closets. Fully Fenced with a Mix of Interlocking & Sod for Great Multi-Purpose Use Backyard. Top Rank School, Close to Hwy 404, Go Station, Costco, Restaurants, Shops & Richmond Green Sport Centre, Richmond Green Parks And Skate Park. (id:66779)
Open houses
- 2026-09-0513:00:00.00 – 16:00:00.00
- 2026-09-0613:00:00.00 – 16:00:00.00
Details
- Sewer
- Sanitary sewer
- Cooling
- Central air conditioning
- Heating
- Forced air, Natural gas
- List aor
- Toronto
- Stories
- 2
- Tax year
- 2,025
- Basement
- Unfinished, N/A
- Appliances
- Washer, Refrigerator, Dishwasher, Stove, Dryer, Hood Fan, Window Coverings
- Directions
- Cross Streets: Leslie & Elgin Mills. ** Directions: Bawden Dr./Caine St.
- Fireplace
- Yes
- Water source
- Municipal water
- Structure type
- Row / Townhouse
- Parking features
- Garage
- Tax annual amount
- 6,147
- Exterior features
- Brick, Stone
- Foundation details
- Concrete
- Lot size dimensions
- 24.6 x 90.2 FT
- Bedrooms above grade
- 3
- Bedrooms below grade
- 1
- Property attached
- Yes
More in Richmond Hill


The trademarks REALTOR®, REALTORS®, and the REALTOR® logo are controlled by The Canadian Real Estate Association (CREA) and identify real estate professionals who are members of CREA. The trademarks MLS®, Multiple Listing Service® and the associated logos are owned by CREA and identify the quality of services provided by real estate professionals who are members of CREA. Listing data is provided by the REALTOR.ca Data Distribution Facility (DDF®) and is deemed reliable but is not guaranteed accurate by CREA.