 1 / 25
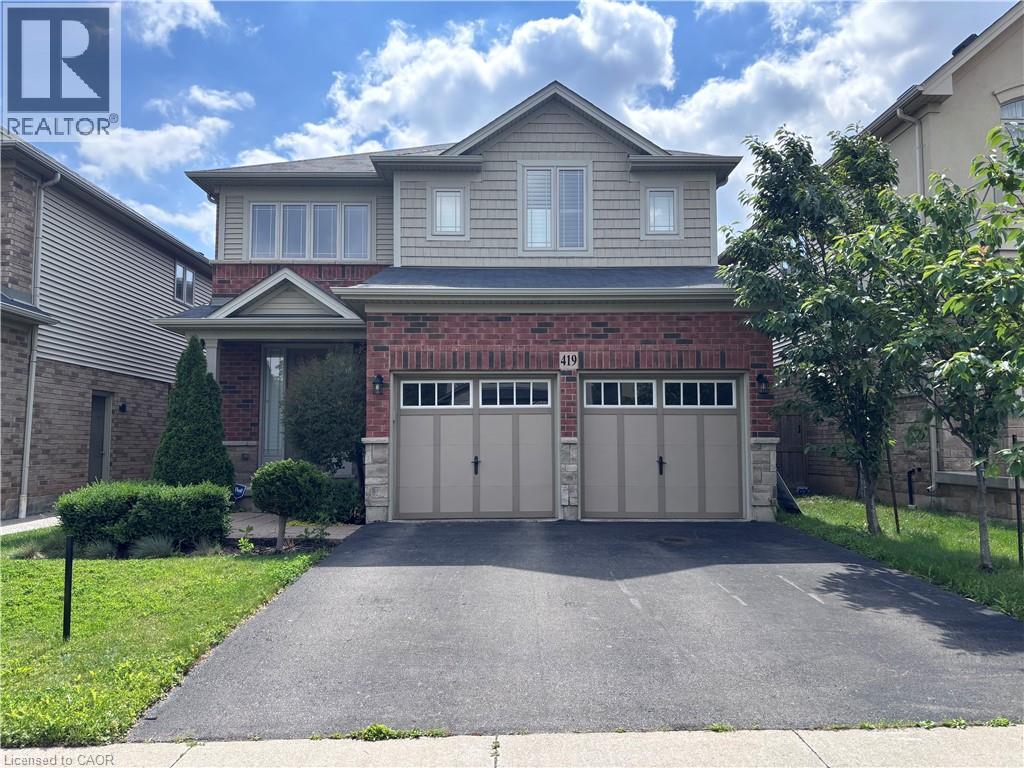
419 MACINTOSH Drive
Stoney Creek, Ontario, L8E0H9
$879,900
Bedrooms
4
Bathrooms
3
Living area
2,559 square feet
Parking
4
Year built
2015
About this property
Well-appointed family home in a desirable Stoney Creek neighborhood, conveniently located near all major amenities. Features 9-foot ceilings on both the main and second levels, four generously sized bedrooms, and spacious principal rooms on the main floor. With a little vision, this home can easily be personalized to suit your style. Unfinished basement features excellent potential for additional living space. Property Sold As is, Where is basis. Seller makes no representations and/ or warranties. (id:66779)
Rooms
| 4pc Bathroom | Second level | — |
| Bedroom | Second level | 10'5'' x 10'2'' |
| Bedroom | Second level | 11'9'' x 11'3'' |
| Bedroom | Second level | 10'4'' x 17'9'' |
| 4pc Bathroom | Second level | — |
| Primary Bedroom | Second level | 16'1'' x 20'10'' |
| Great room | Main level | 10'10'' x 19'8'' |
| Laundry room | Main level | 10'10'' x 5'8'' |
| 2pc Bathroom | Main level | — |
| Kitchen | Main level | 18'2'' x 15'2'' |
| Living room/Dining room | Main level | 11'0'' x 21'4'' |
Details
- Sewer
- Municipal sewage system
- Cooling
- None
- Heating
- Forced air, Natural gas
- List aor
- Cornerstone
- Stories
- 2
- Basement
- Unfinished, Full
- Year built
- 2,015
- Directions
- Dewitt Rd to Macintosh Dr
- Fireplace
- No
- Water source
- Municipal water
- Structure type
- House
- Parking features
- Attached Garage
- Tax annual amount
- 7,147
- Exterior features
- Stone, Vinyl siding, Other, Brick Veneer
- Community features
- Quiet Area
- Foundation details
- Poured Concrete
- Zoning description
- R3-38
- Bedrooms above grade
- 4
- Bedrooms below grade
- 0
- Property attached
- No
- Above grade finished area
- 2,559
More in Stoney Creek




The trademarks REALTOR®, REALTORS®, and the REALTOR® logo are controlled by The Canadian Real Estate Association (CREA) and identify real estate professionals who are members of CREA. The trademarks MLS®, Multiple Listing Service® and the associated logos are owned by CREA and identify the quality of services provided by real estate professionals who are members of CREA. Listing data is provided by the REALTOR.ca Data Distribution Facility (DDF®) and is deemed reliable but is not guaranteed accurate by CREA.