 1 / 25
418 - 92 KING STREET E
Toronto (Church-Yonge Corridor), Ontario, M5C2V8
$468,800
Bedrooms
2
Bathrooms
1
Parking
0
About this property
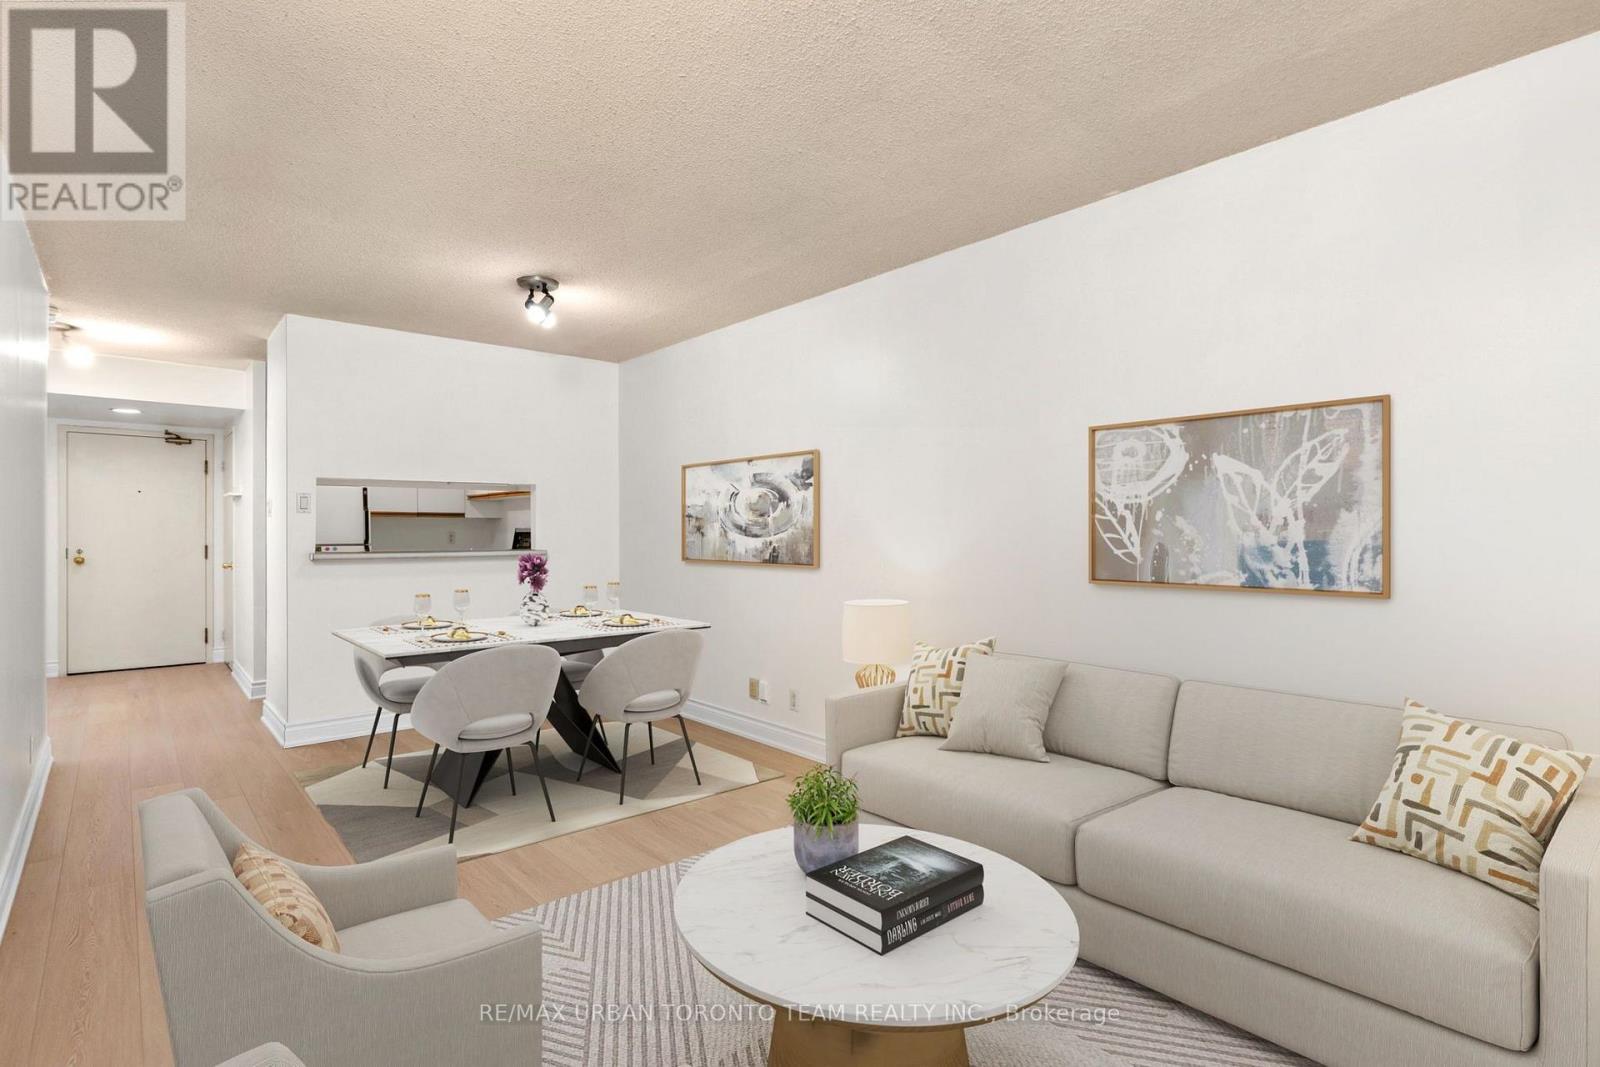
Welcome To King Plaza At 92 King St E! This Spacious 1+1 Bedroom Suite Offers Well-Designed Living Space In The Heart Of Downtown Toronto. Featuring Brand New Laminate Flooring Throughout And Freshly Painted Walls, This Bright And Inviting Unit Is Move-In Ready. The Functional Layout Offers A Generous Living And Dining Area, Spacious Bedroom, And Versatile Den Perfect For A Home Office, Guest Space Or Additional Living Area.Located In A Well-Established And Well-Maintained Building With An Array Of Amenities, Including 24-Hour Concierge/Security, Fitness Centre, Party/Meeting Room, Visitor Parking And A Beautiful Rooftop Terrace. King Plaza Is Ideally Situated At King St E And Church St, Just Steps From St. Lawrence Market, St. James Park, Restaurants, Cafes, Shops And Everyday Conveniences. Enjoy Easy Access To The King Streetcar Right Outside Your Door And King Subway Station Just A Couple Minute Walk Away. Minutes To The Financial District, Toronto Metropolitan University, Eaton Centre, Distillery District, Gardiner Expressway And Union Station. A Fantastic Opportunity To Enjoy Spacious Downtown Living In One Of Toronto's Most Convenient And Vibrant Neighbourhoods! (id:66779)
Open houses
- 2026-09-1912:00:00.00 – 14:00:00.00
- 2026-09-2012:00:00.00 – 14:00:00.00
Rooms
| Living room | Main level | — |
| Dining room | Main level | — |
| Kitchen | Main level | — |
| Primary Bedroom | Main level | — |
| Den | Main level | — |
Details
- Cooling
- Central air conditioning
- Heating
- Forced air, Natural gas
- List aor
- Toronto
- Basement
- None
- Flooring
- Laminate
- Appliances
- Washer, Refrigerator, Dishwasher, Stove, Dryer
- Directions
- Cross Streets: Yonge/King St E. ** Directions: King St E/Church.
- Fireplace
- No
- Structure type
- Apartment
- Association fee
- 689.05
- Association name
- Royal Grand On Site Office (416) 868-0018
- Parking features
- Garage, Underground
- Tax annual amount
- 2,532.12
- Exterior features
- Brick
- Community features
- Pets Allowed With Restrictions
- Bedrooms above grade
- 1
- Bedrooms below grade
- 1
- Property attached
- Yes
- Association fee includes
- Common Area Maintenance, Heat, Electricity, Water, Insurance
- Association fee frequency
- Monthly
More in Toronto




The trademarks REALTOR®, REALTORS®, and the REALTOR® logo are controlled by The Canadian Real Estate Association (CREA) and identify real estate professionals who are members of CREA. The trademarks MLS®, Multiple Listing Service® and the associated logos are owned by CREA and identify the quality of services provided by real estate professionals who are members of CREA. Listing data is provided by the REALTOR.ca Data Distribution Facility (DDF®) and is deemed reliable but is not guaranteed accurate by CREA.