 1 / 25
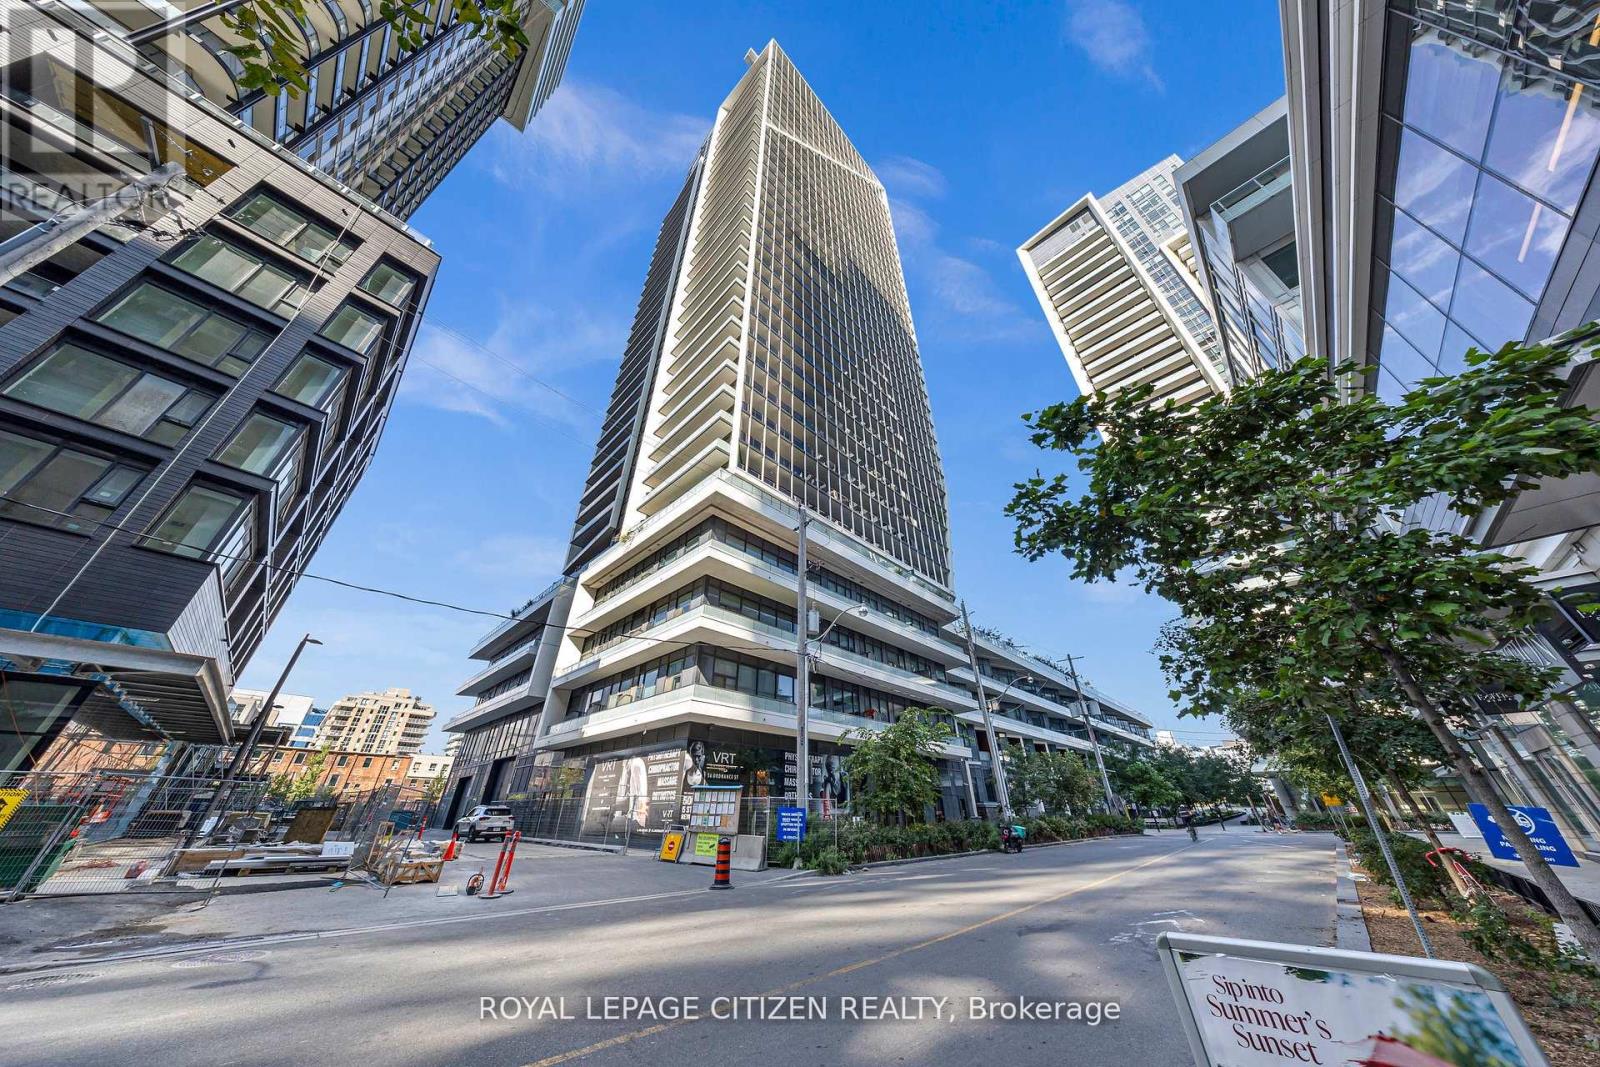
418 - 50 ORDNANCE STREET
Toronto (Niagara), Ontario, M6K0C9
$649,990
Bedrooms
2
Bathrooms
2
Parking
1
About this property
Stunningly designed condo just moments from Liberty Village and King West! This exceptional unit features 680 sqft. of thoughtfully laid-out living space, including a spacious den, two bathrooms, and a private balcony. This unit boasts approximately $5,000 in premium upgrades which include laminate flooring throughout, quartz counter top, under mount lighting in kitchen and backsplash. Second washroom includes massive glass shower. This unit comes with one parking spot. Enjoy breathtaking panoramic views of the Toronto skyline, including unobstructed views of the CN Tower and Lake! (id:66779)
Rooms
| Kitchen | Flat | — |
| Family room | Flat | — |
| Dining room | Flat | — |
| Den | Flat | — |
| Bedroom | Flat | — |
Details
- View
- City view
- Cooling
- Central air conditioning
- Heating
- Forced air, Natural gas
- List aor
- Toronto
- Basement
- None
- Flooring
- Laminate
- Appliances
- Washer, Refrigerator, Barbeque, Range, Oven, Dryer, Microwave, Oven - Built-In
- Directions
- King & Strachan
- Fireplace
- No
- Lot features
- Balcony, Dry, Carpet Free
- Pool features
- Outdoor pool
- Structure type
- Apartment
- Association fee
- 615.02
- Association name
- Wilson Blanchard
- Parking features
- Garage, Underground
- Tax annual amount
- 3,297.48
- Building features
- Exercise Centre, Party Room, Security/Concierge
- Exterior features
- Brick
- Security features
- Security guard
- Community features
- Pets Allowed With Restrictions
- Foundation details
- Brick
- Bedrooms above grade
- 1
- Bedrooms below grade
- 1
- Property attached
- Yes
- Association fee includes
- Common Area Maintenance, Heat, Parking
- Association fee frequency
- Monthly
More in Toronto




The trademarks REALTOR®, REALTORS®, and the REALTOR® logo are controlled by The Canadian Real Estate Association (CREA) and identify real estate professionals who are members of CREA. The trademarks MLS®, Multiple Listing Service® and the associated logos are owned by CREA and identify the quality of services provided by real estate professionals who are members of CREA. Listing data is provided by the REALTOR.ca Data Distribution Facility (DDF®) and is deemed reliable but is not guaranteed accurate by CREA.